+Add Element
Why To Choose Our Services
Unmatched Roofing, Unbeatable Service, Reliable Results
Lorem ipsum dolor sit amet, consectetur adipisicing elit. Autem dolore, alias, numquam enim ab voluptate id quam harum ducimus
cupiditate similique quisquam et deserunt, recusandae.
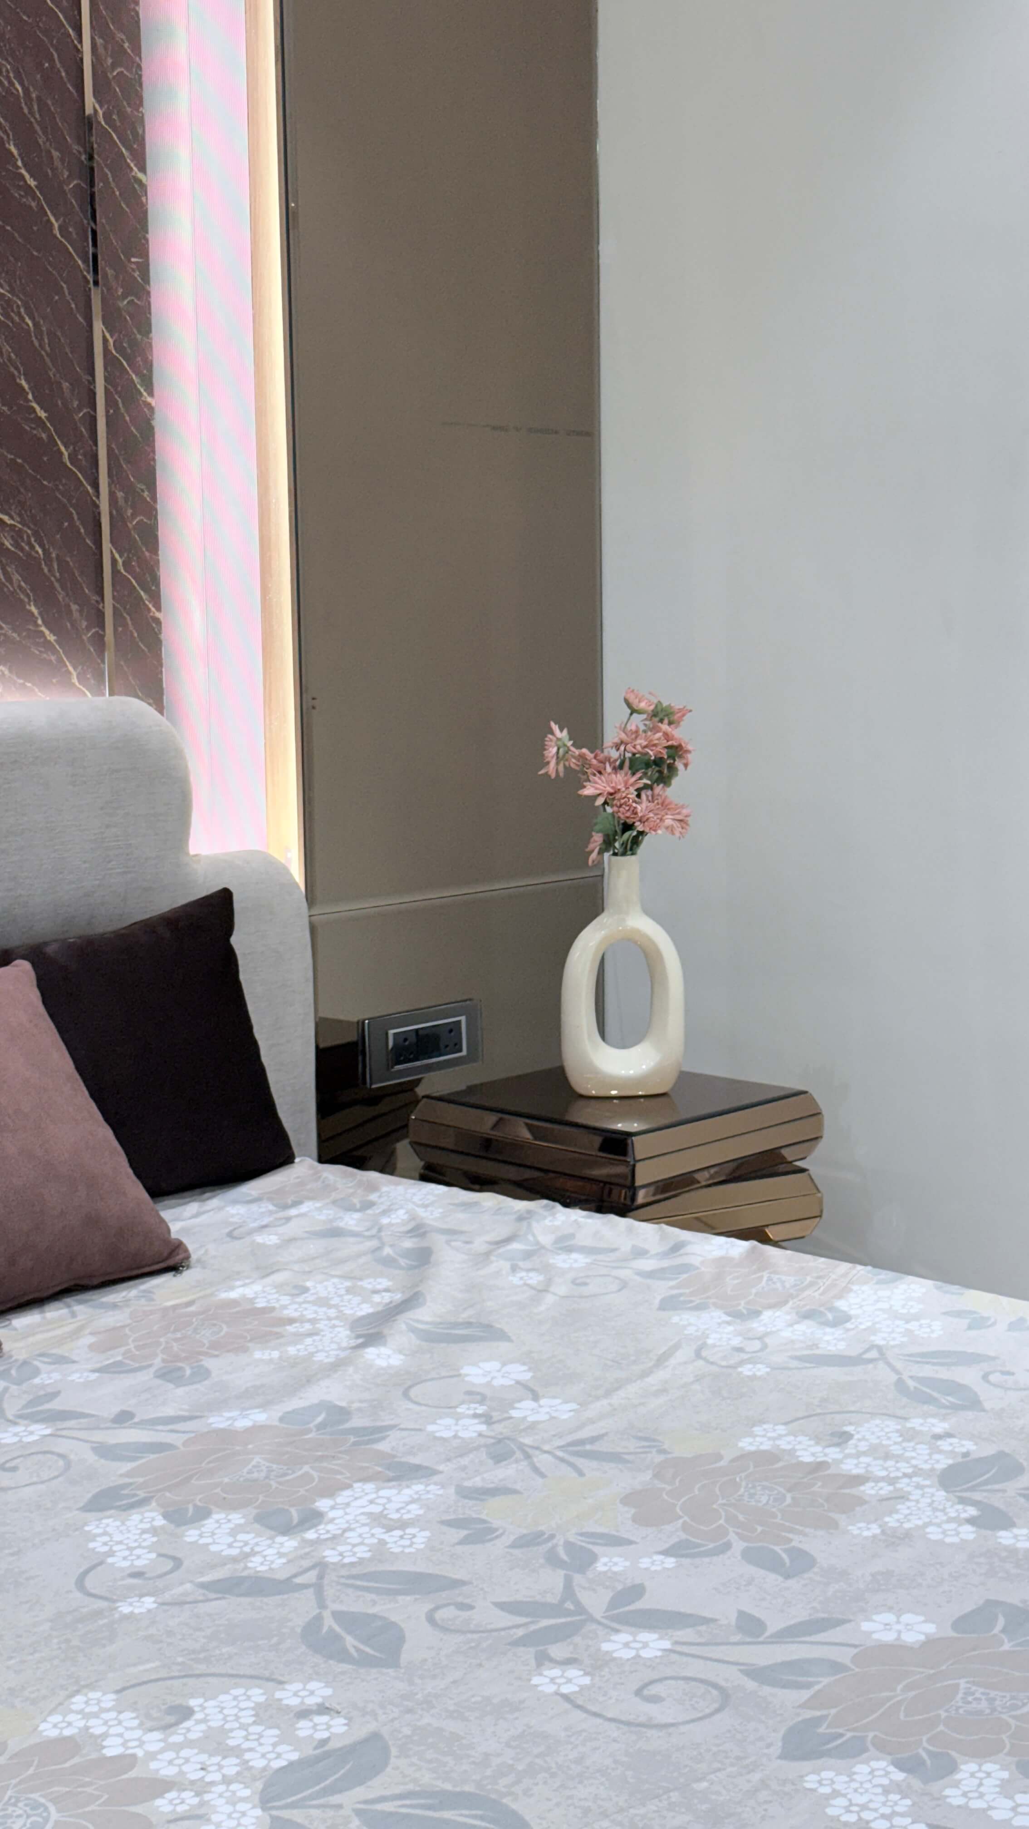
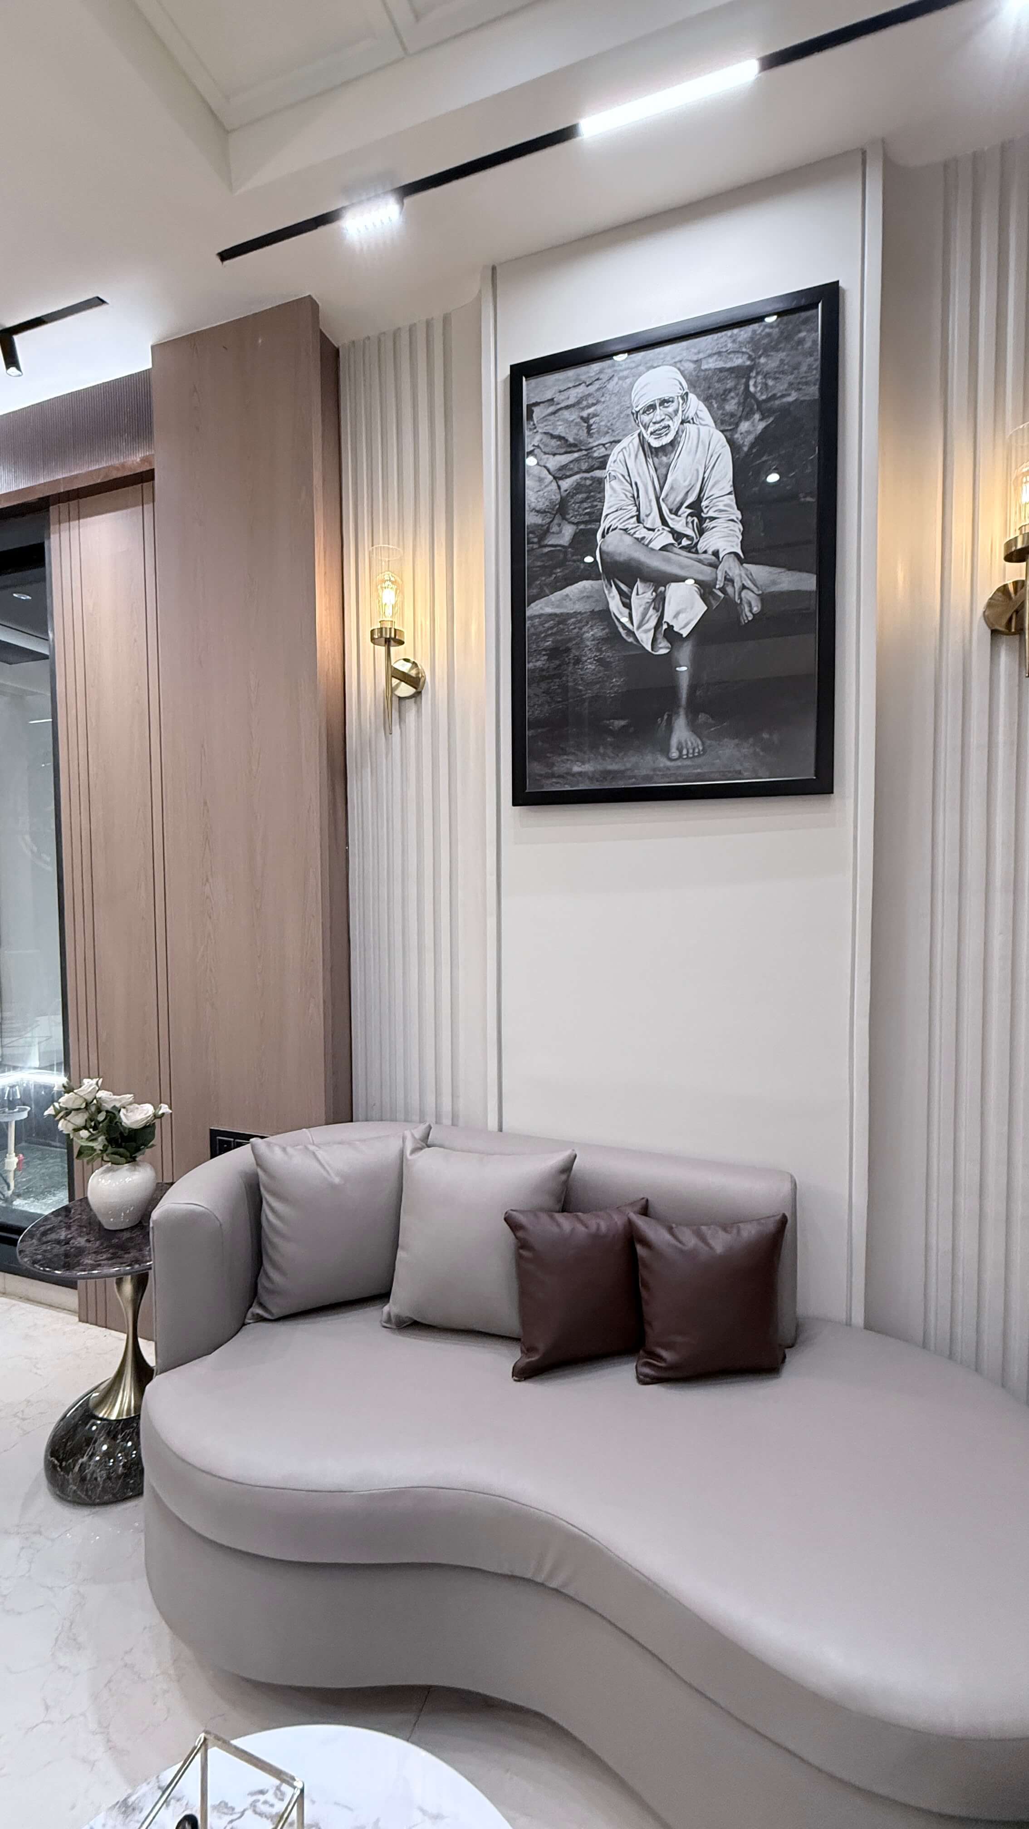
Sukoon
A Minimal Scandinavian-inspired 3BHK in Pune
- Pune, Maharashtra
- 1100 sq ft
- 3BHK Residential
- 2025
A Sanctuary in the Sky
High above the bustle of Pune, this 3BHK apartment unfolds like a quiet sanctuary — a home that breathes calm while embracing modernity. Designed by Necointerio, the project reinterprets minimalism not as austerity, but as an art of restraint where every detail is deliberate, every element imbued with meaning.
Living Spaces
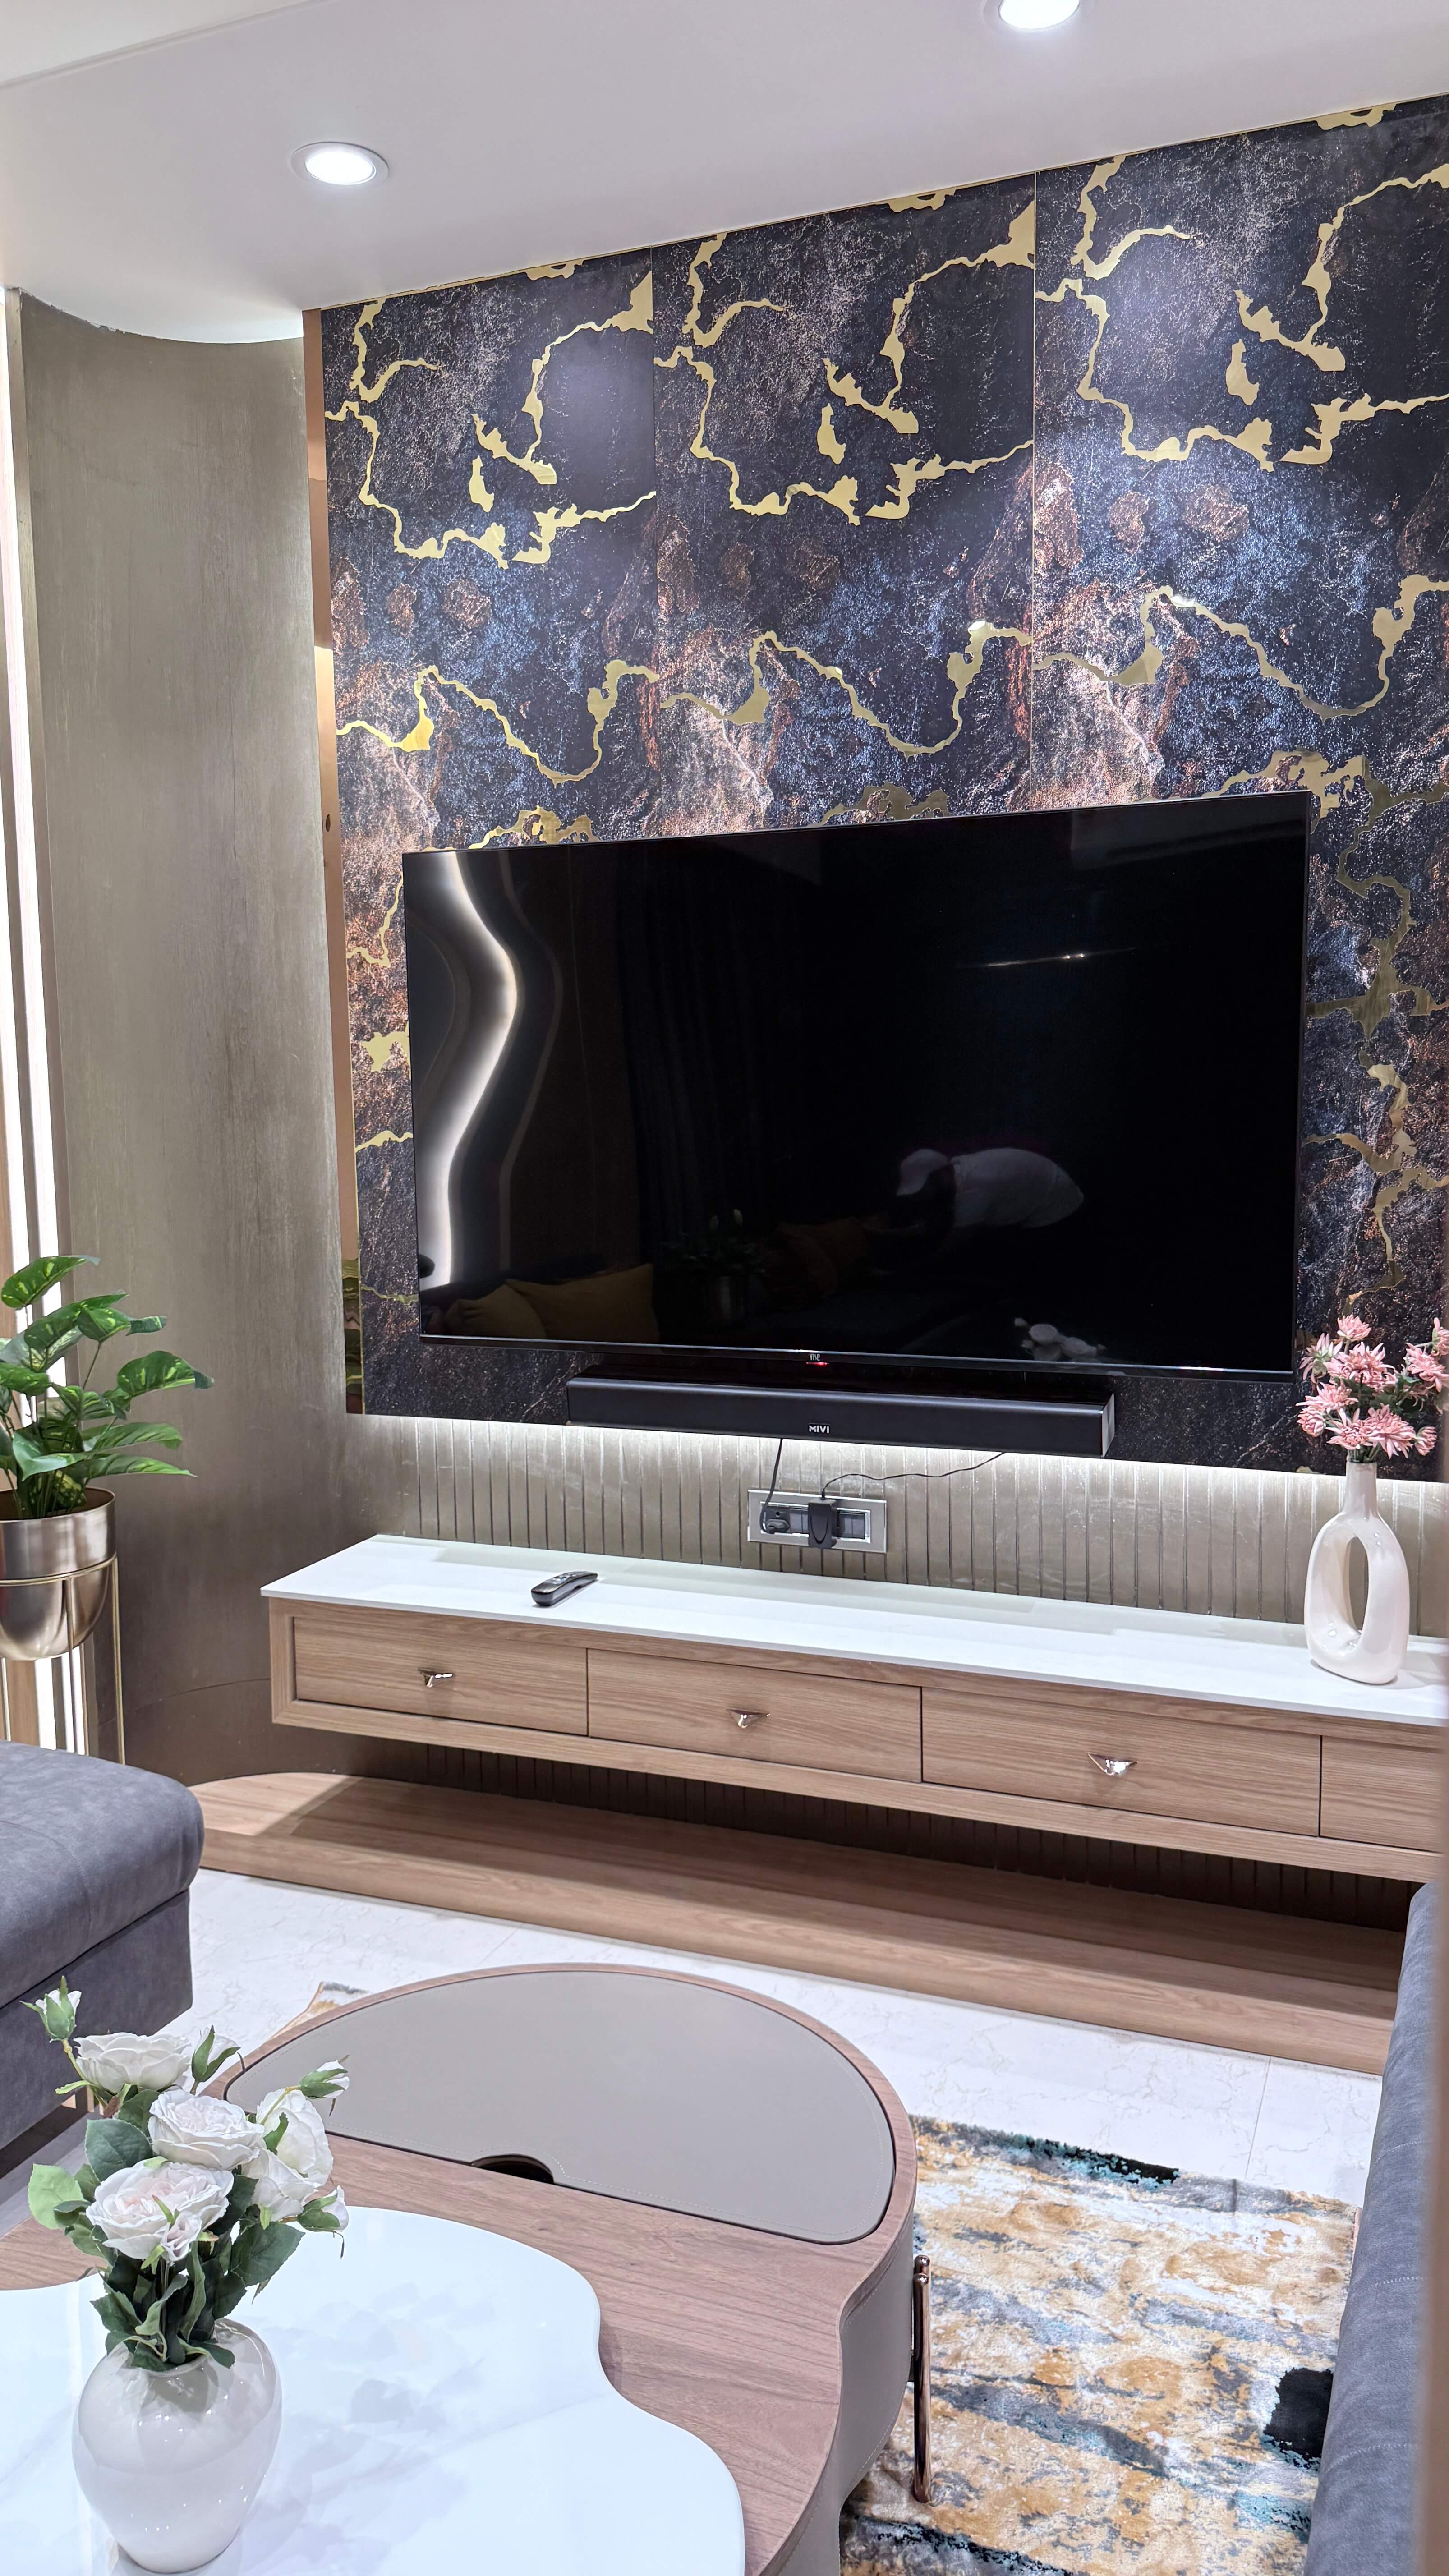
Light, Craft & Comfort
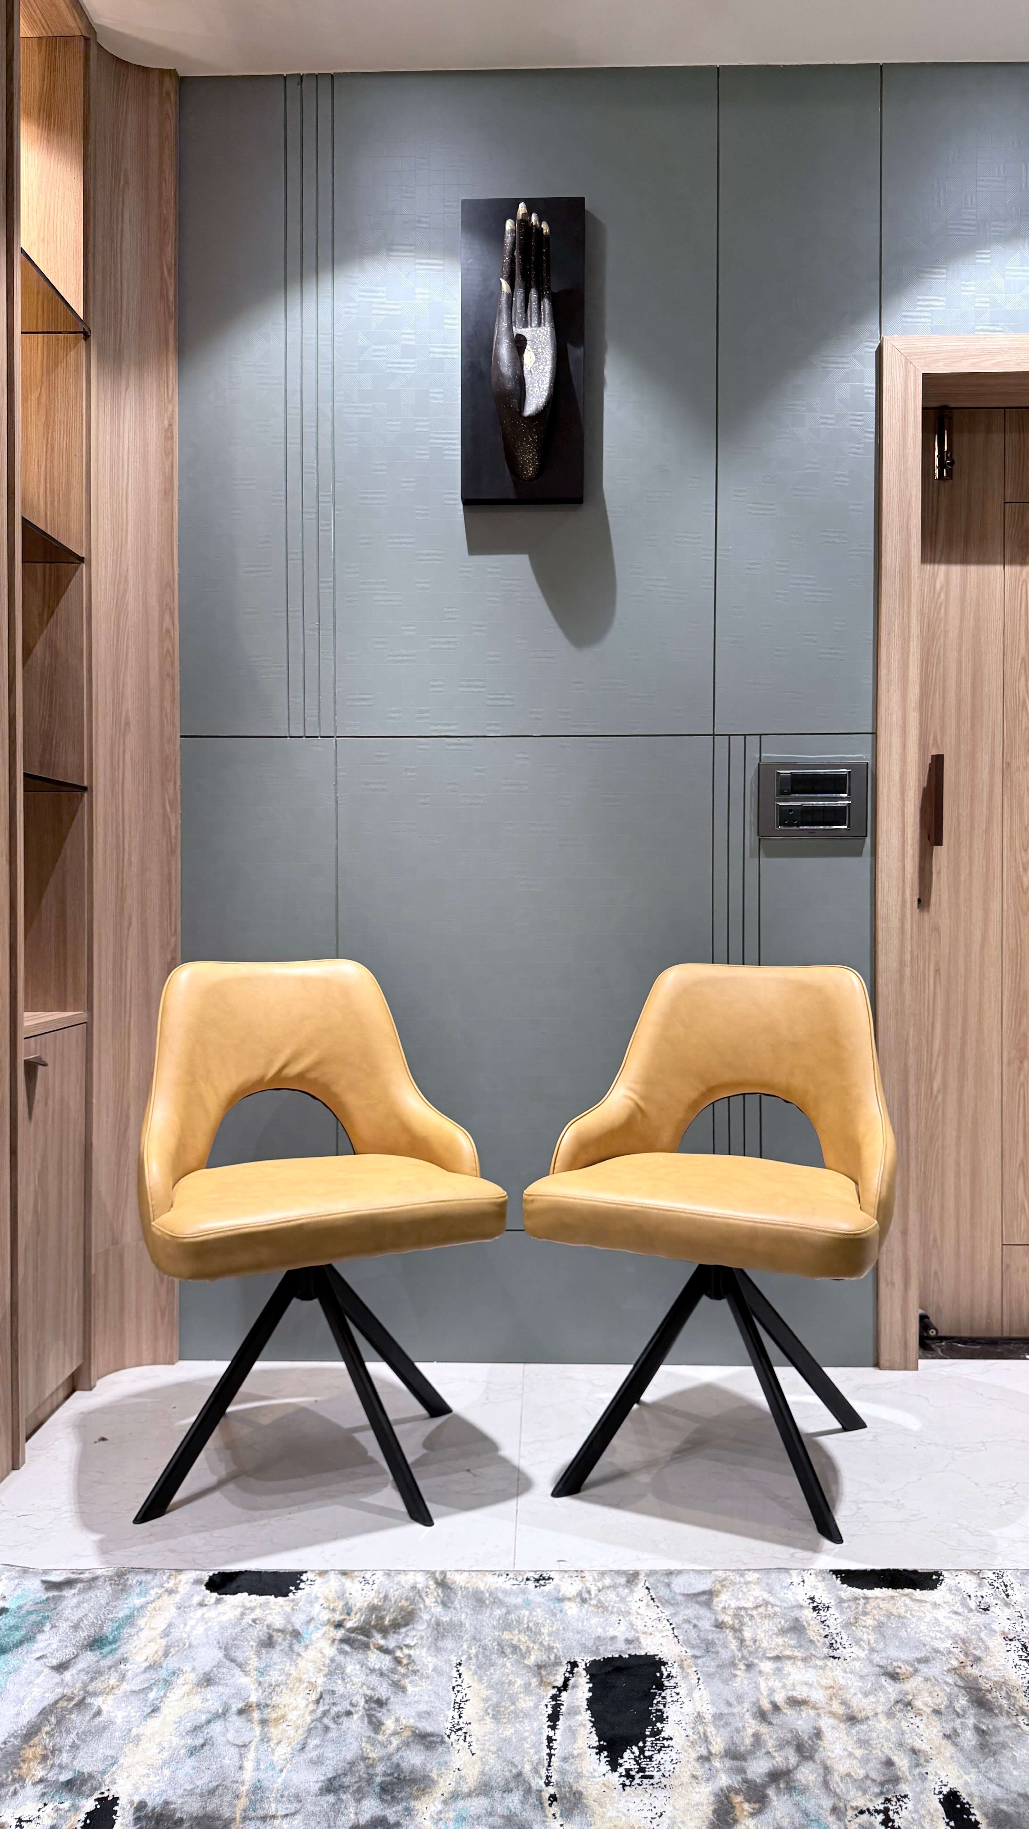
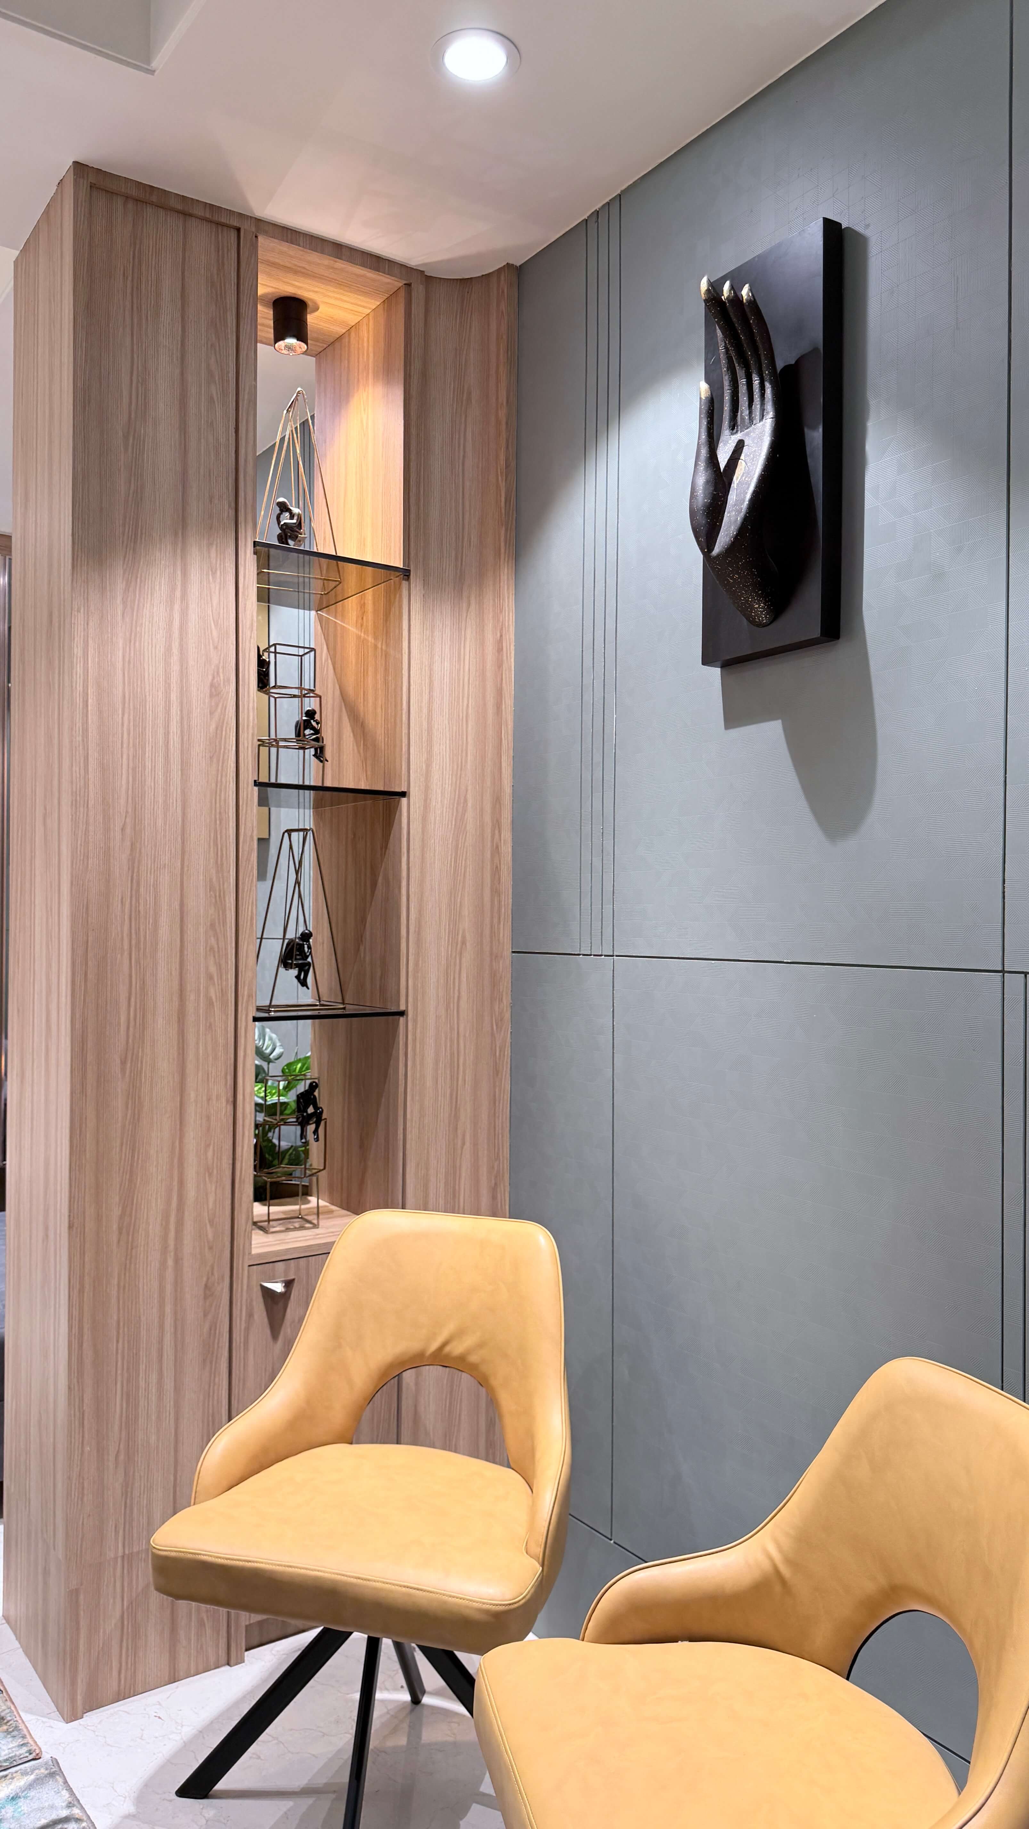
The design ethos was guided by three principles: light, craft, and comfort. Spaces were opened up to allow sunlight to flow unhindered, surfaces were softened with earthy tactility, and handcrafted details ensured the home retained a human touch amidst its contemporary lines.
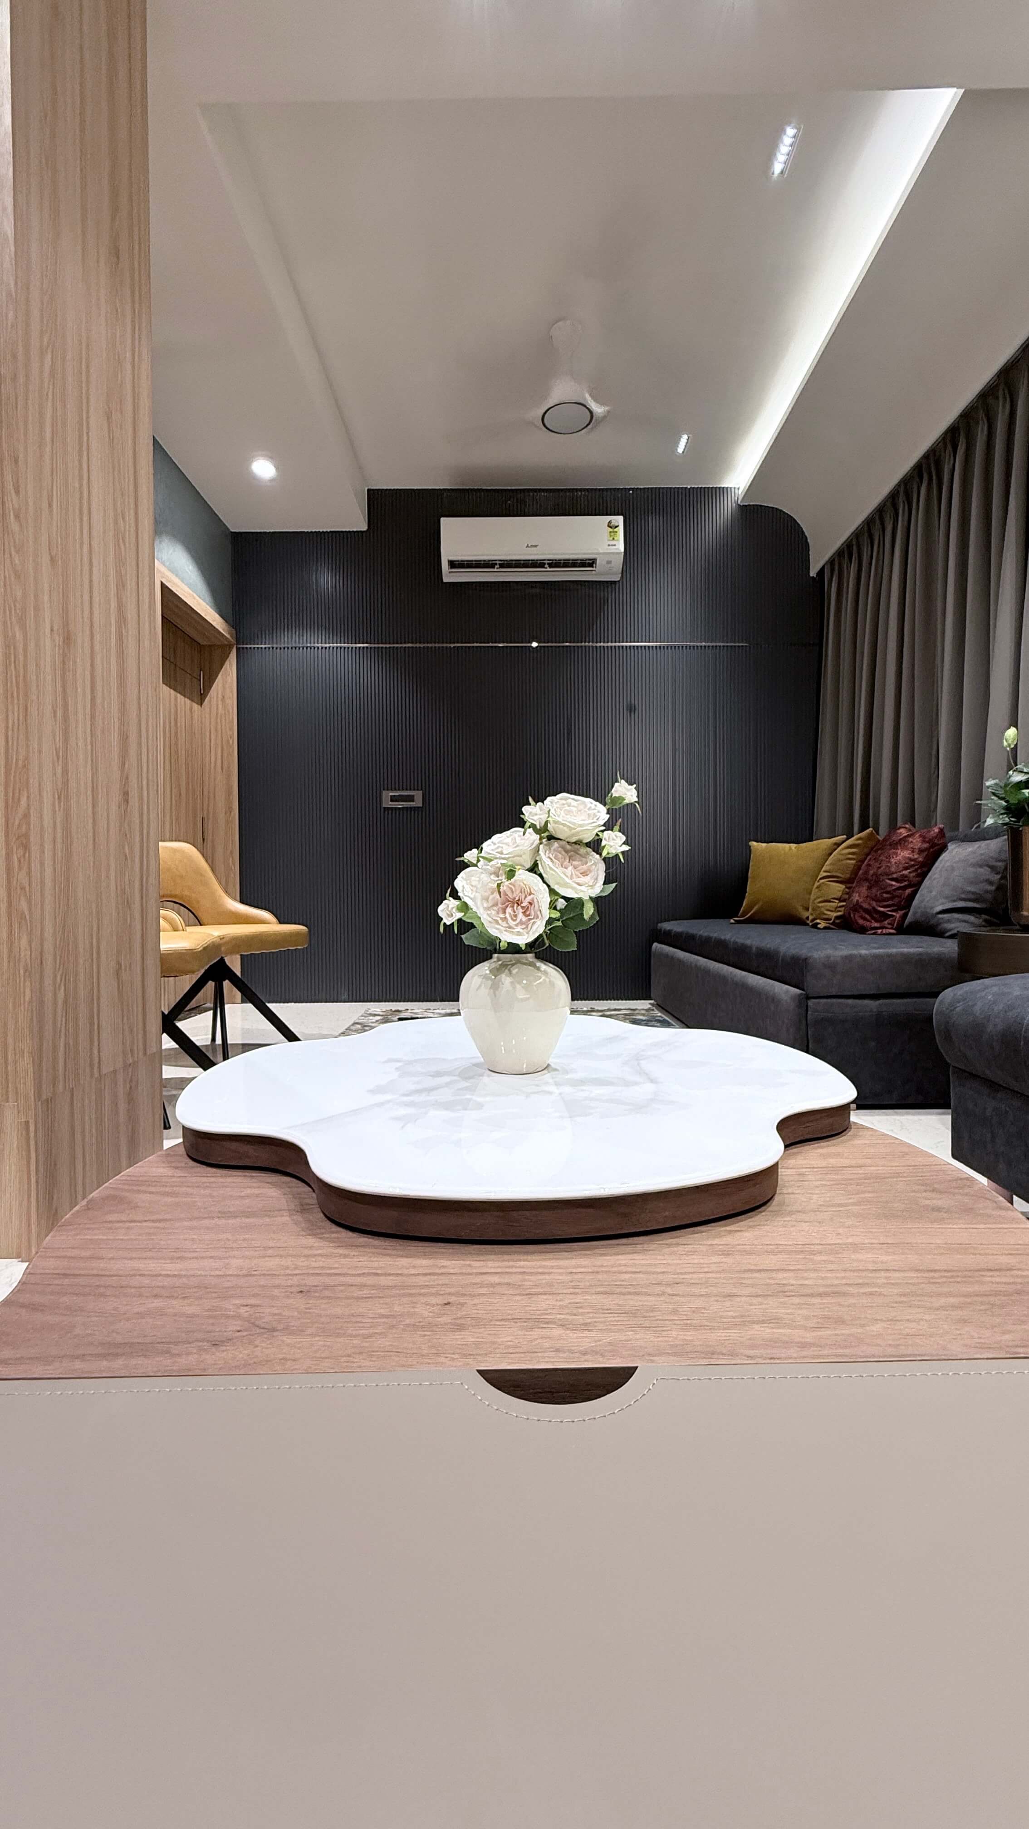
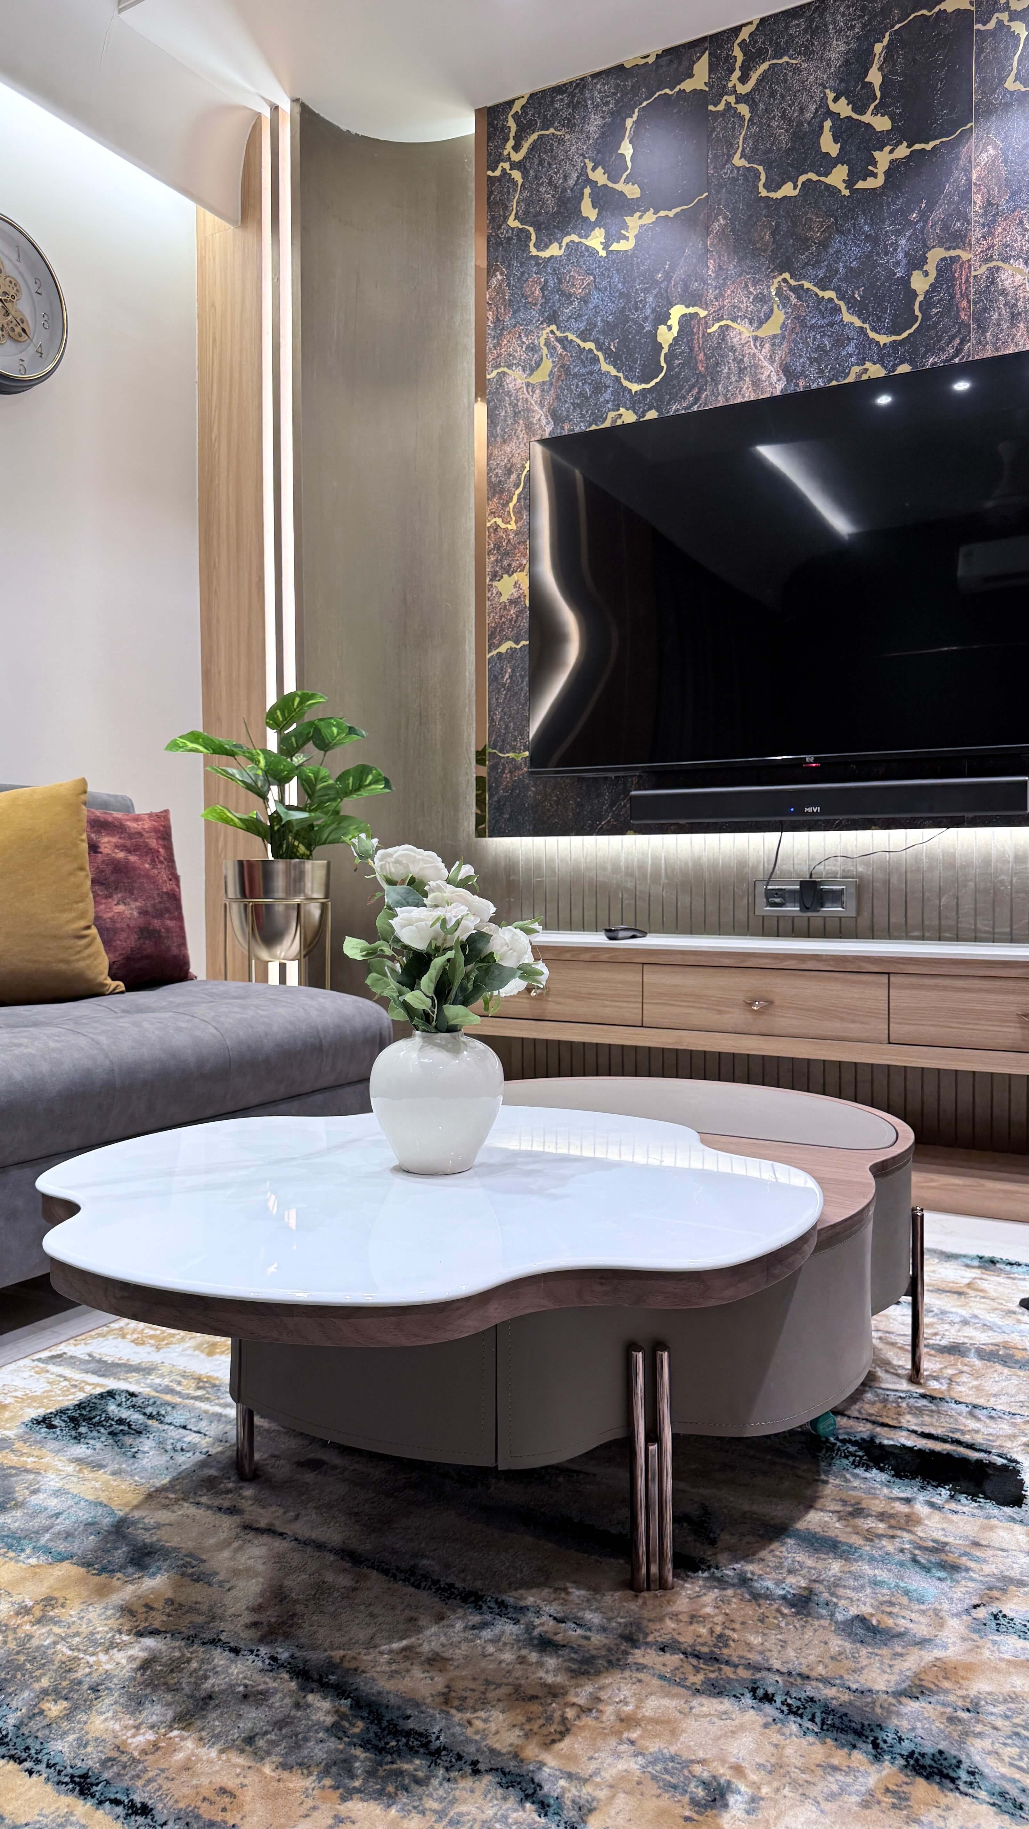
Reimagining the Plan
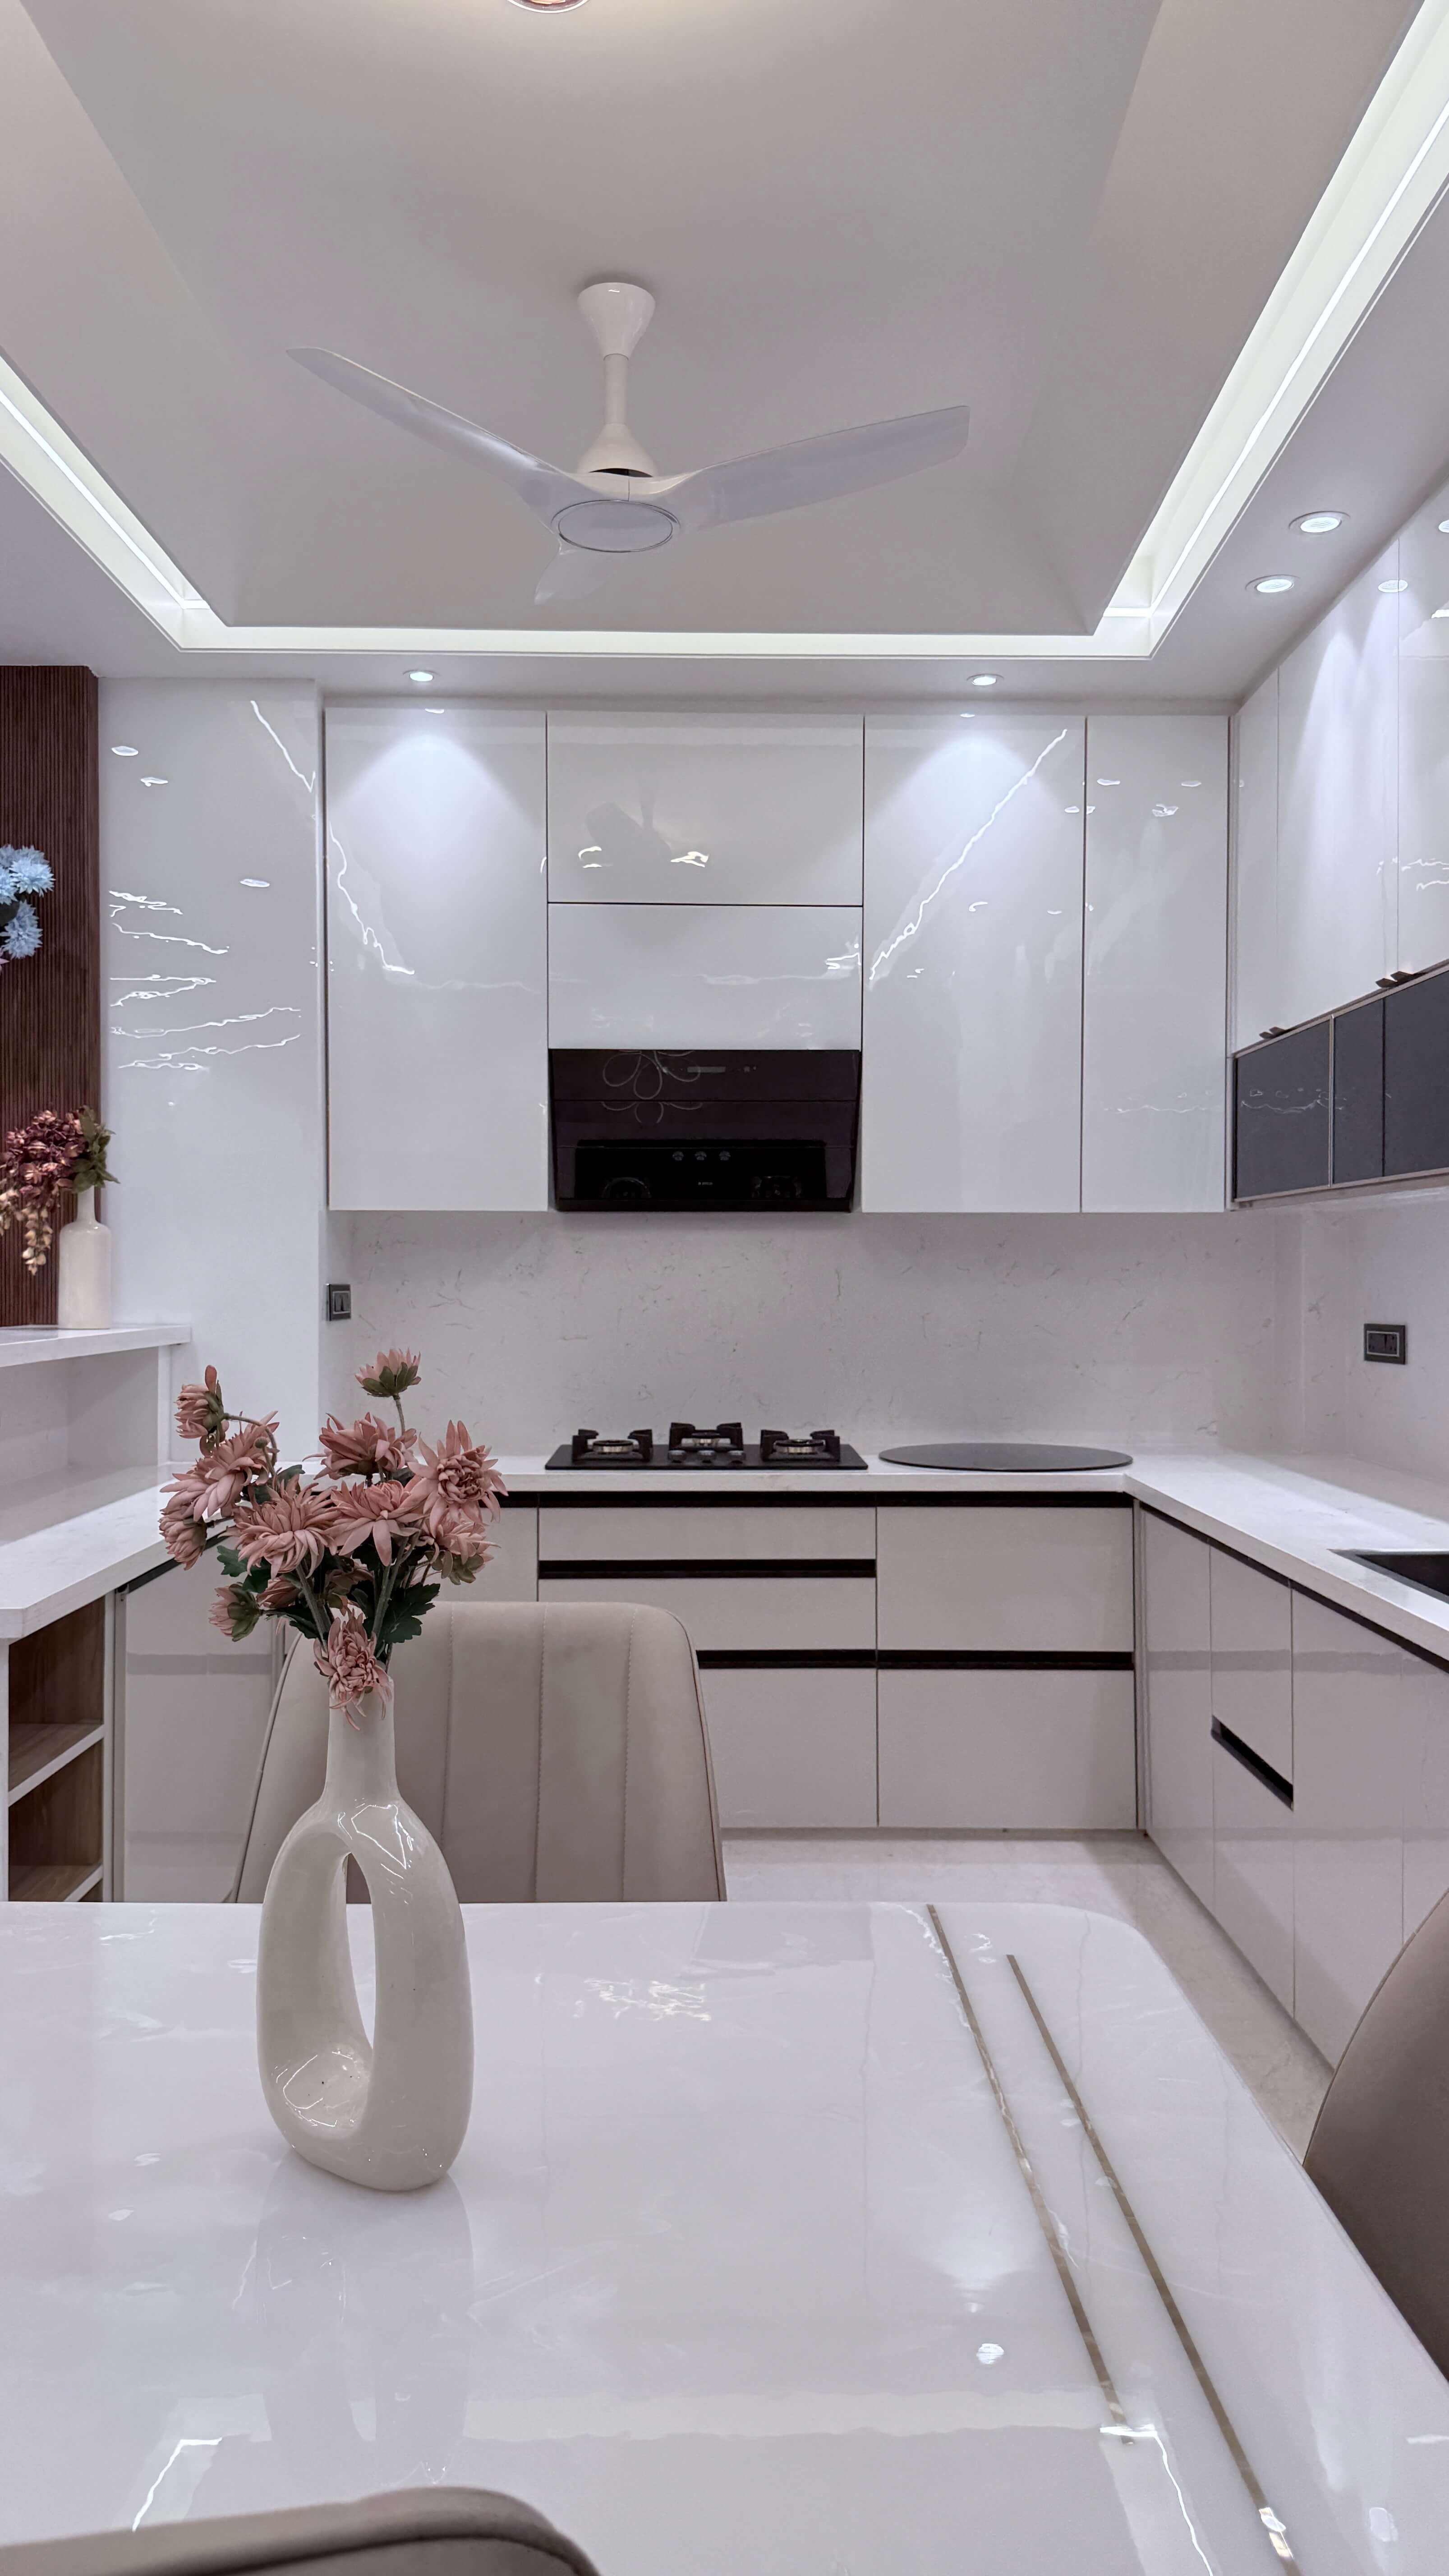
The wall between the kitchen and living room was removed, dissolving boundaries and inviting natural light deep into the kitchen. The new open layout not only enhances functionality but also fosters connectivity, reflecting the way families inhabit their spaces today.
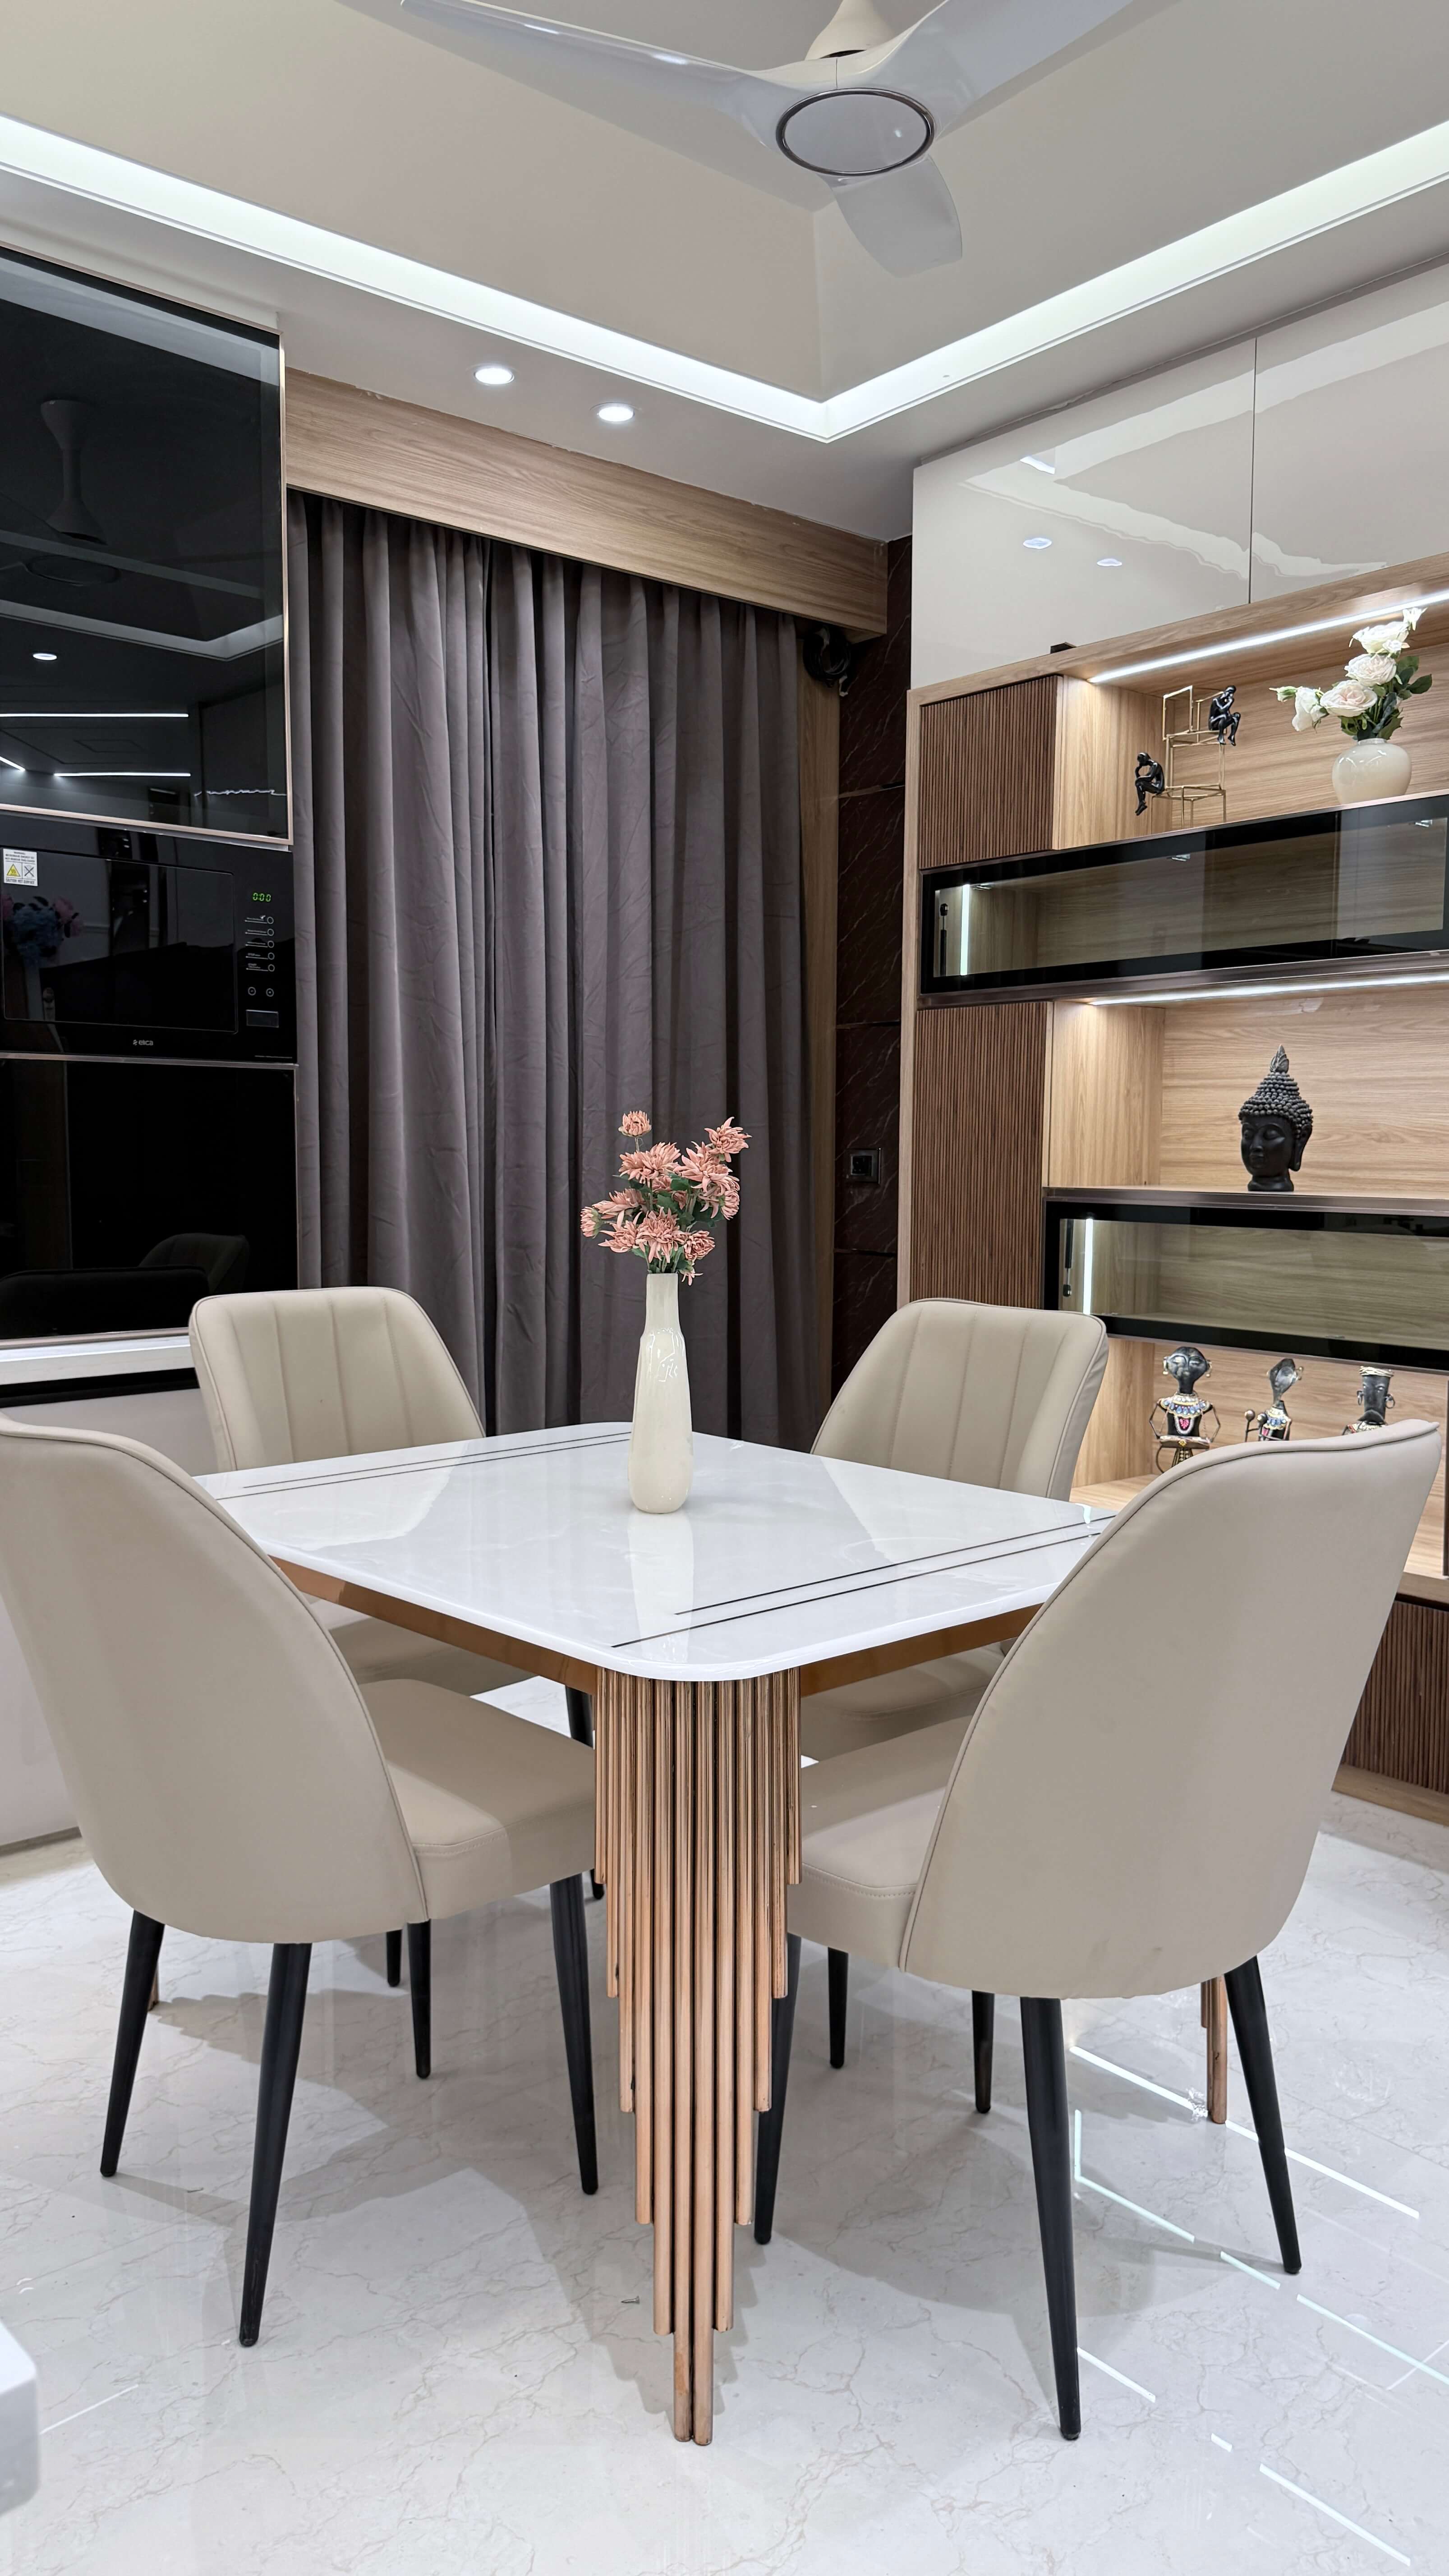
Doors that Tell a Story
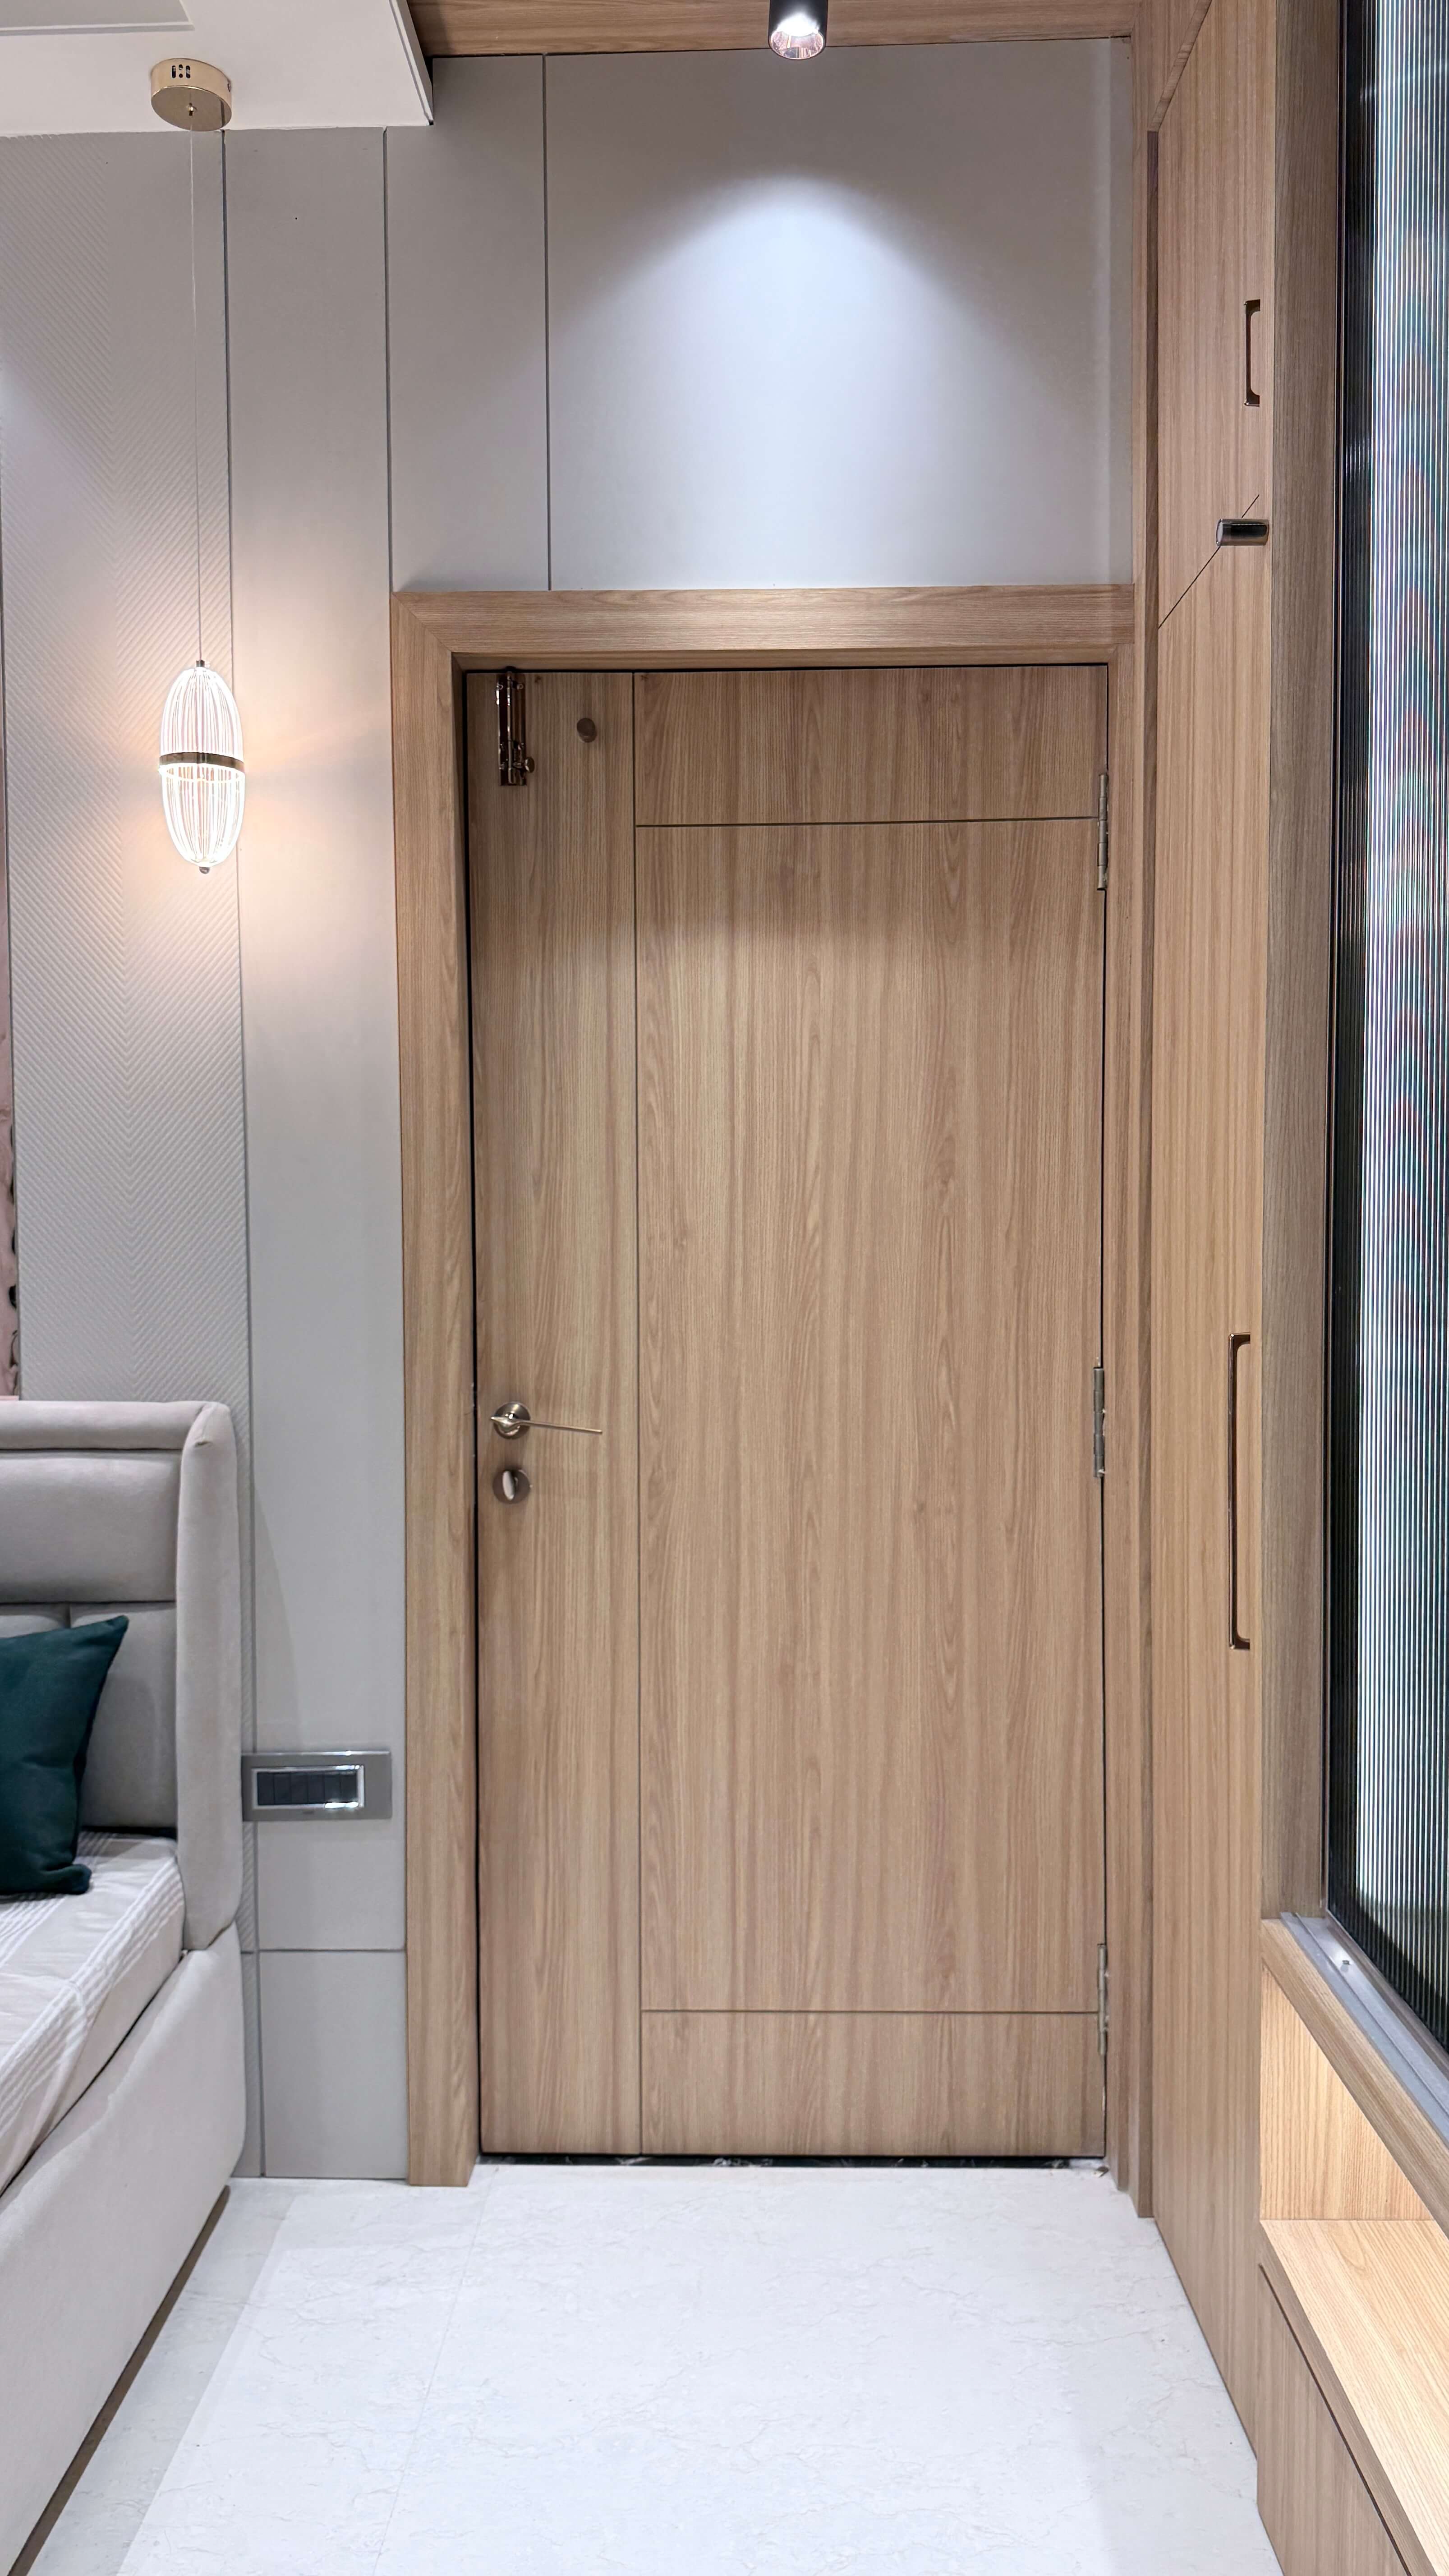
The home’s narrative begins even before one steps inside. The safety door is detailed with vertical fluting and a subtle metal grid, marrying sturdiness with elegance. Behind it, the main door in light oak continues the design language of minimal warmth.
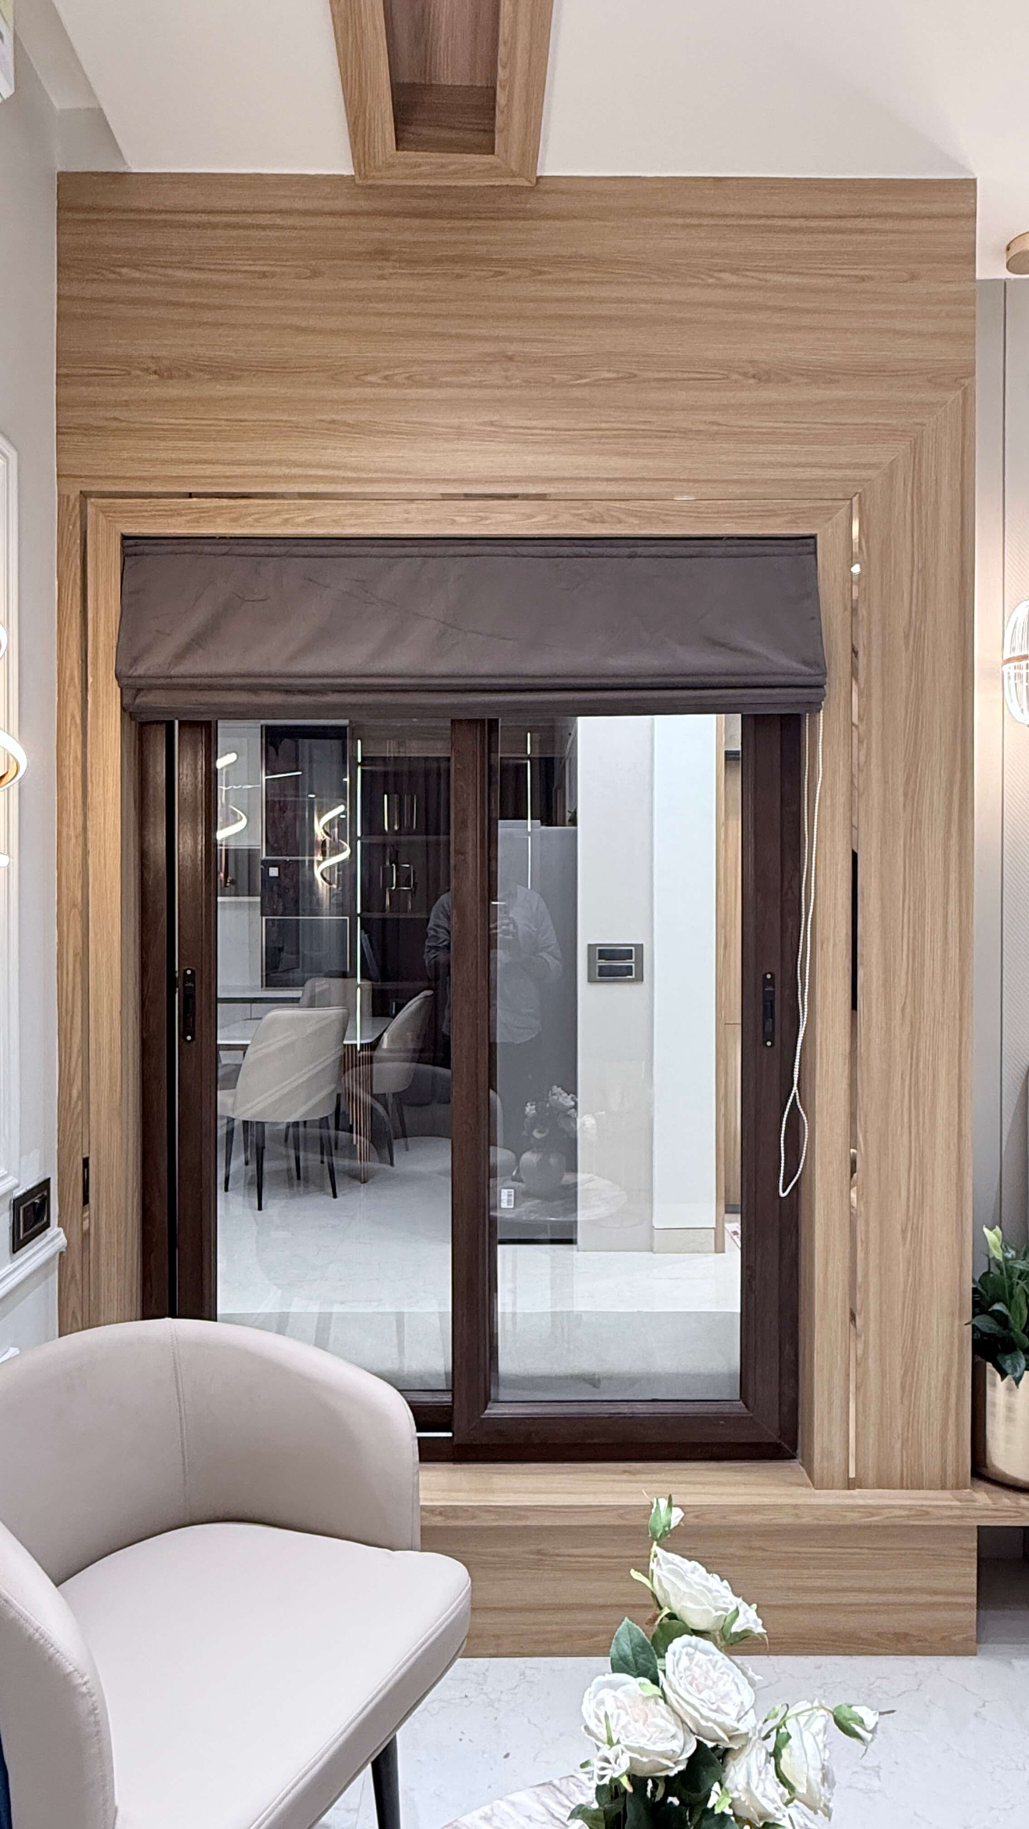
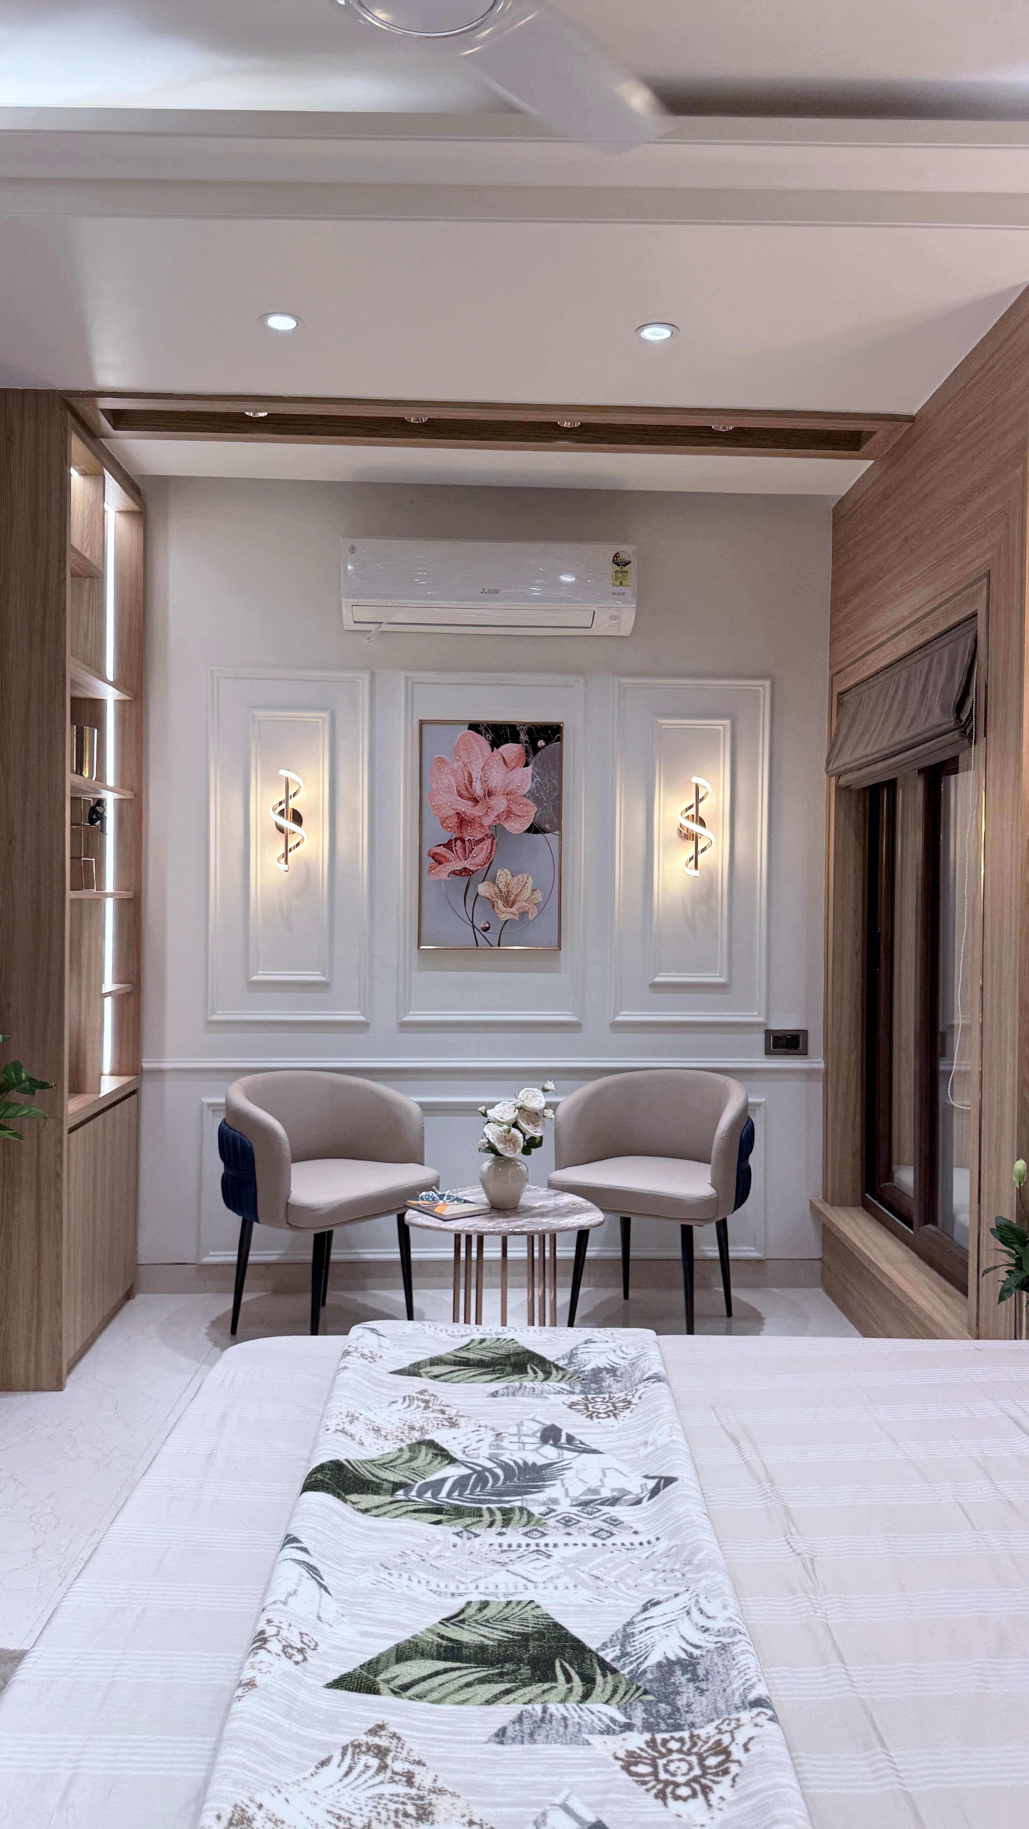
Light, Craft & Comfort
The design ethos was guided by three principles: light, craft, and comfort. Spaces were opened up to allow sunlight to flow unhindered, surfaces were softened with earthy tactility, and handcrafted details ensured the home retained a human touch amidst its contemporary lines.
Adaptive Spaces
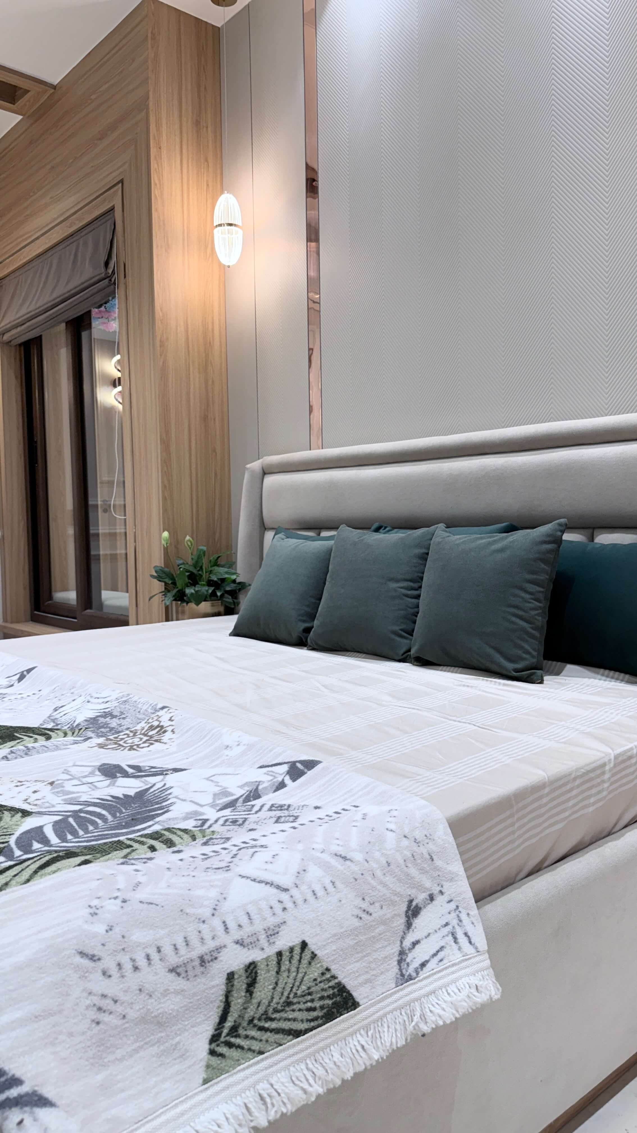
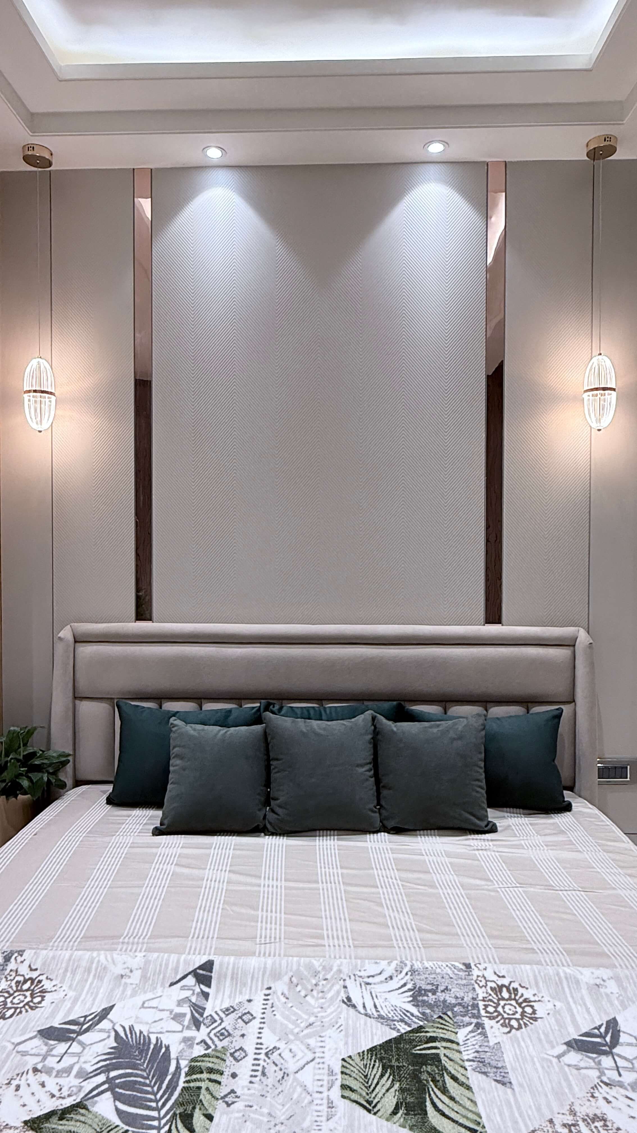
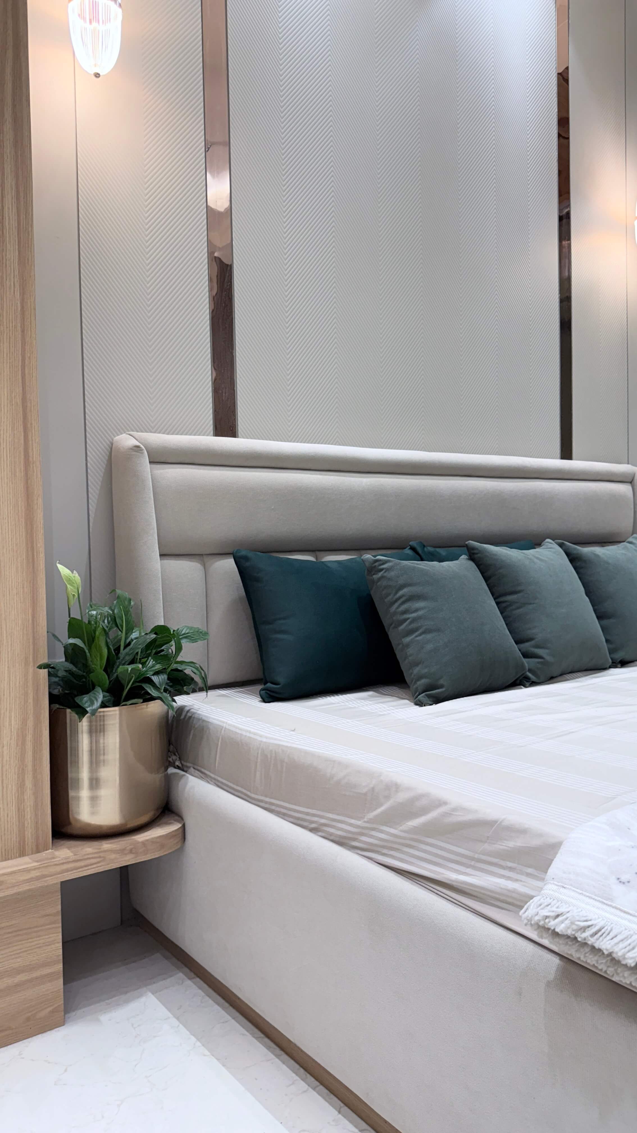
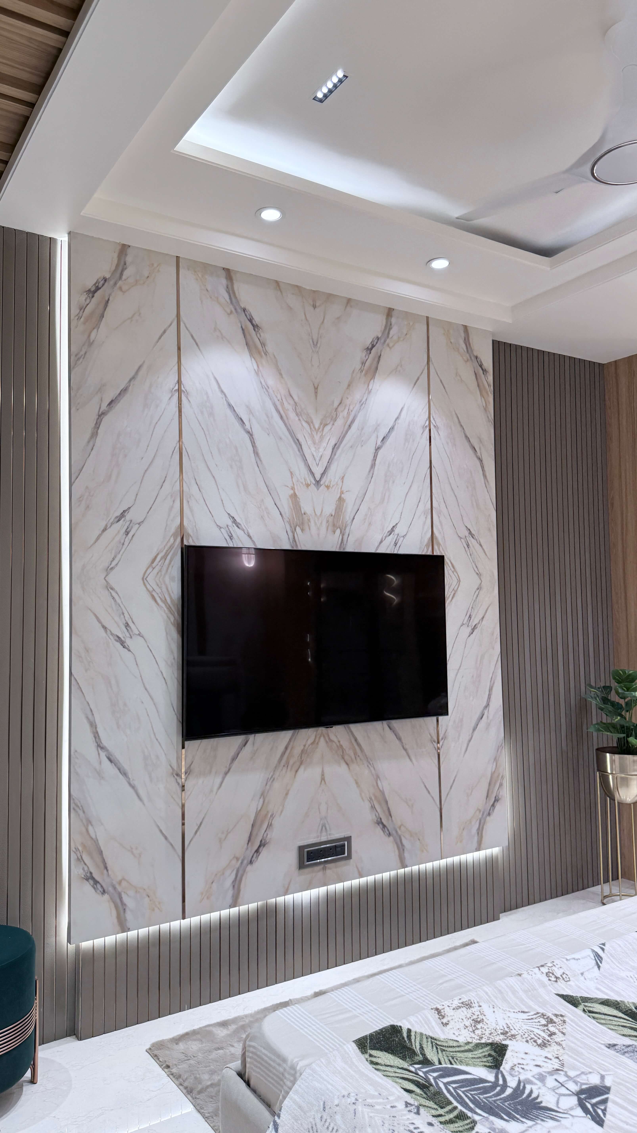
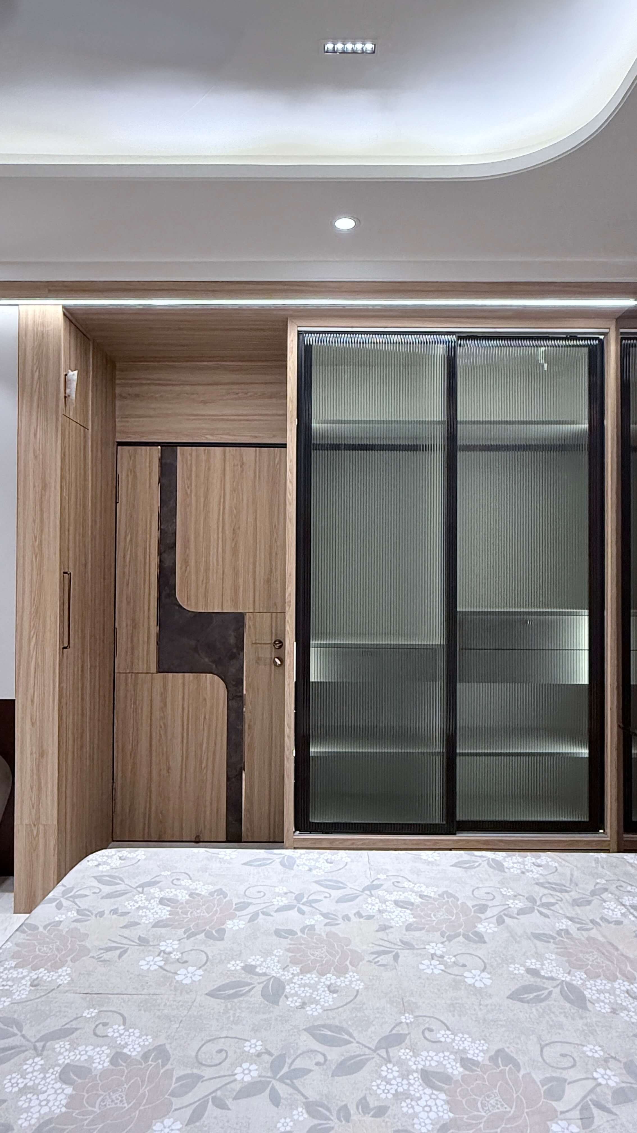
The second bedroom and home office reflects the evolving needs of modern families. Pale aqua walls paired with light-wood furniture give it a soothing freshness. This space fluidly adapts between productivity and rest — a testament to the versatility of well-considered design.
Project Details
A Minimal Scandinavian-inspired 3BHK in Pune
Location
Pune, Maharashtra
Area
1100 sq ft
Type
3BHK Residential
Year
2025
Materials & Finishes
Lighting
Litomatic
Sanitaryware
Jaquar
Windows
UPVC
Flooring
Kajaria Vitrified Tiles
Paint
Asian Paints
Hardware
Hafele
Furniture
Custom Wood Crafted
Anantya
An Indian Minimalist 2BHK
Location
Pune, Maharashtra
Area
750 Sq Ft
Type
3BHK Residential
Year
2025
A Sanctuary in the Sky
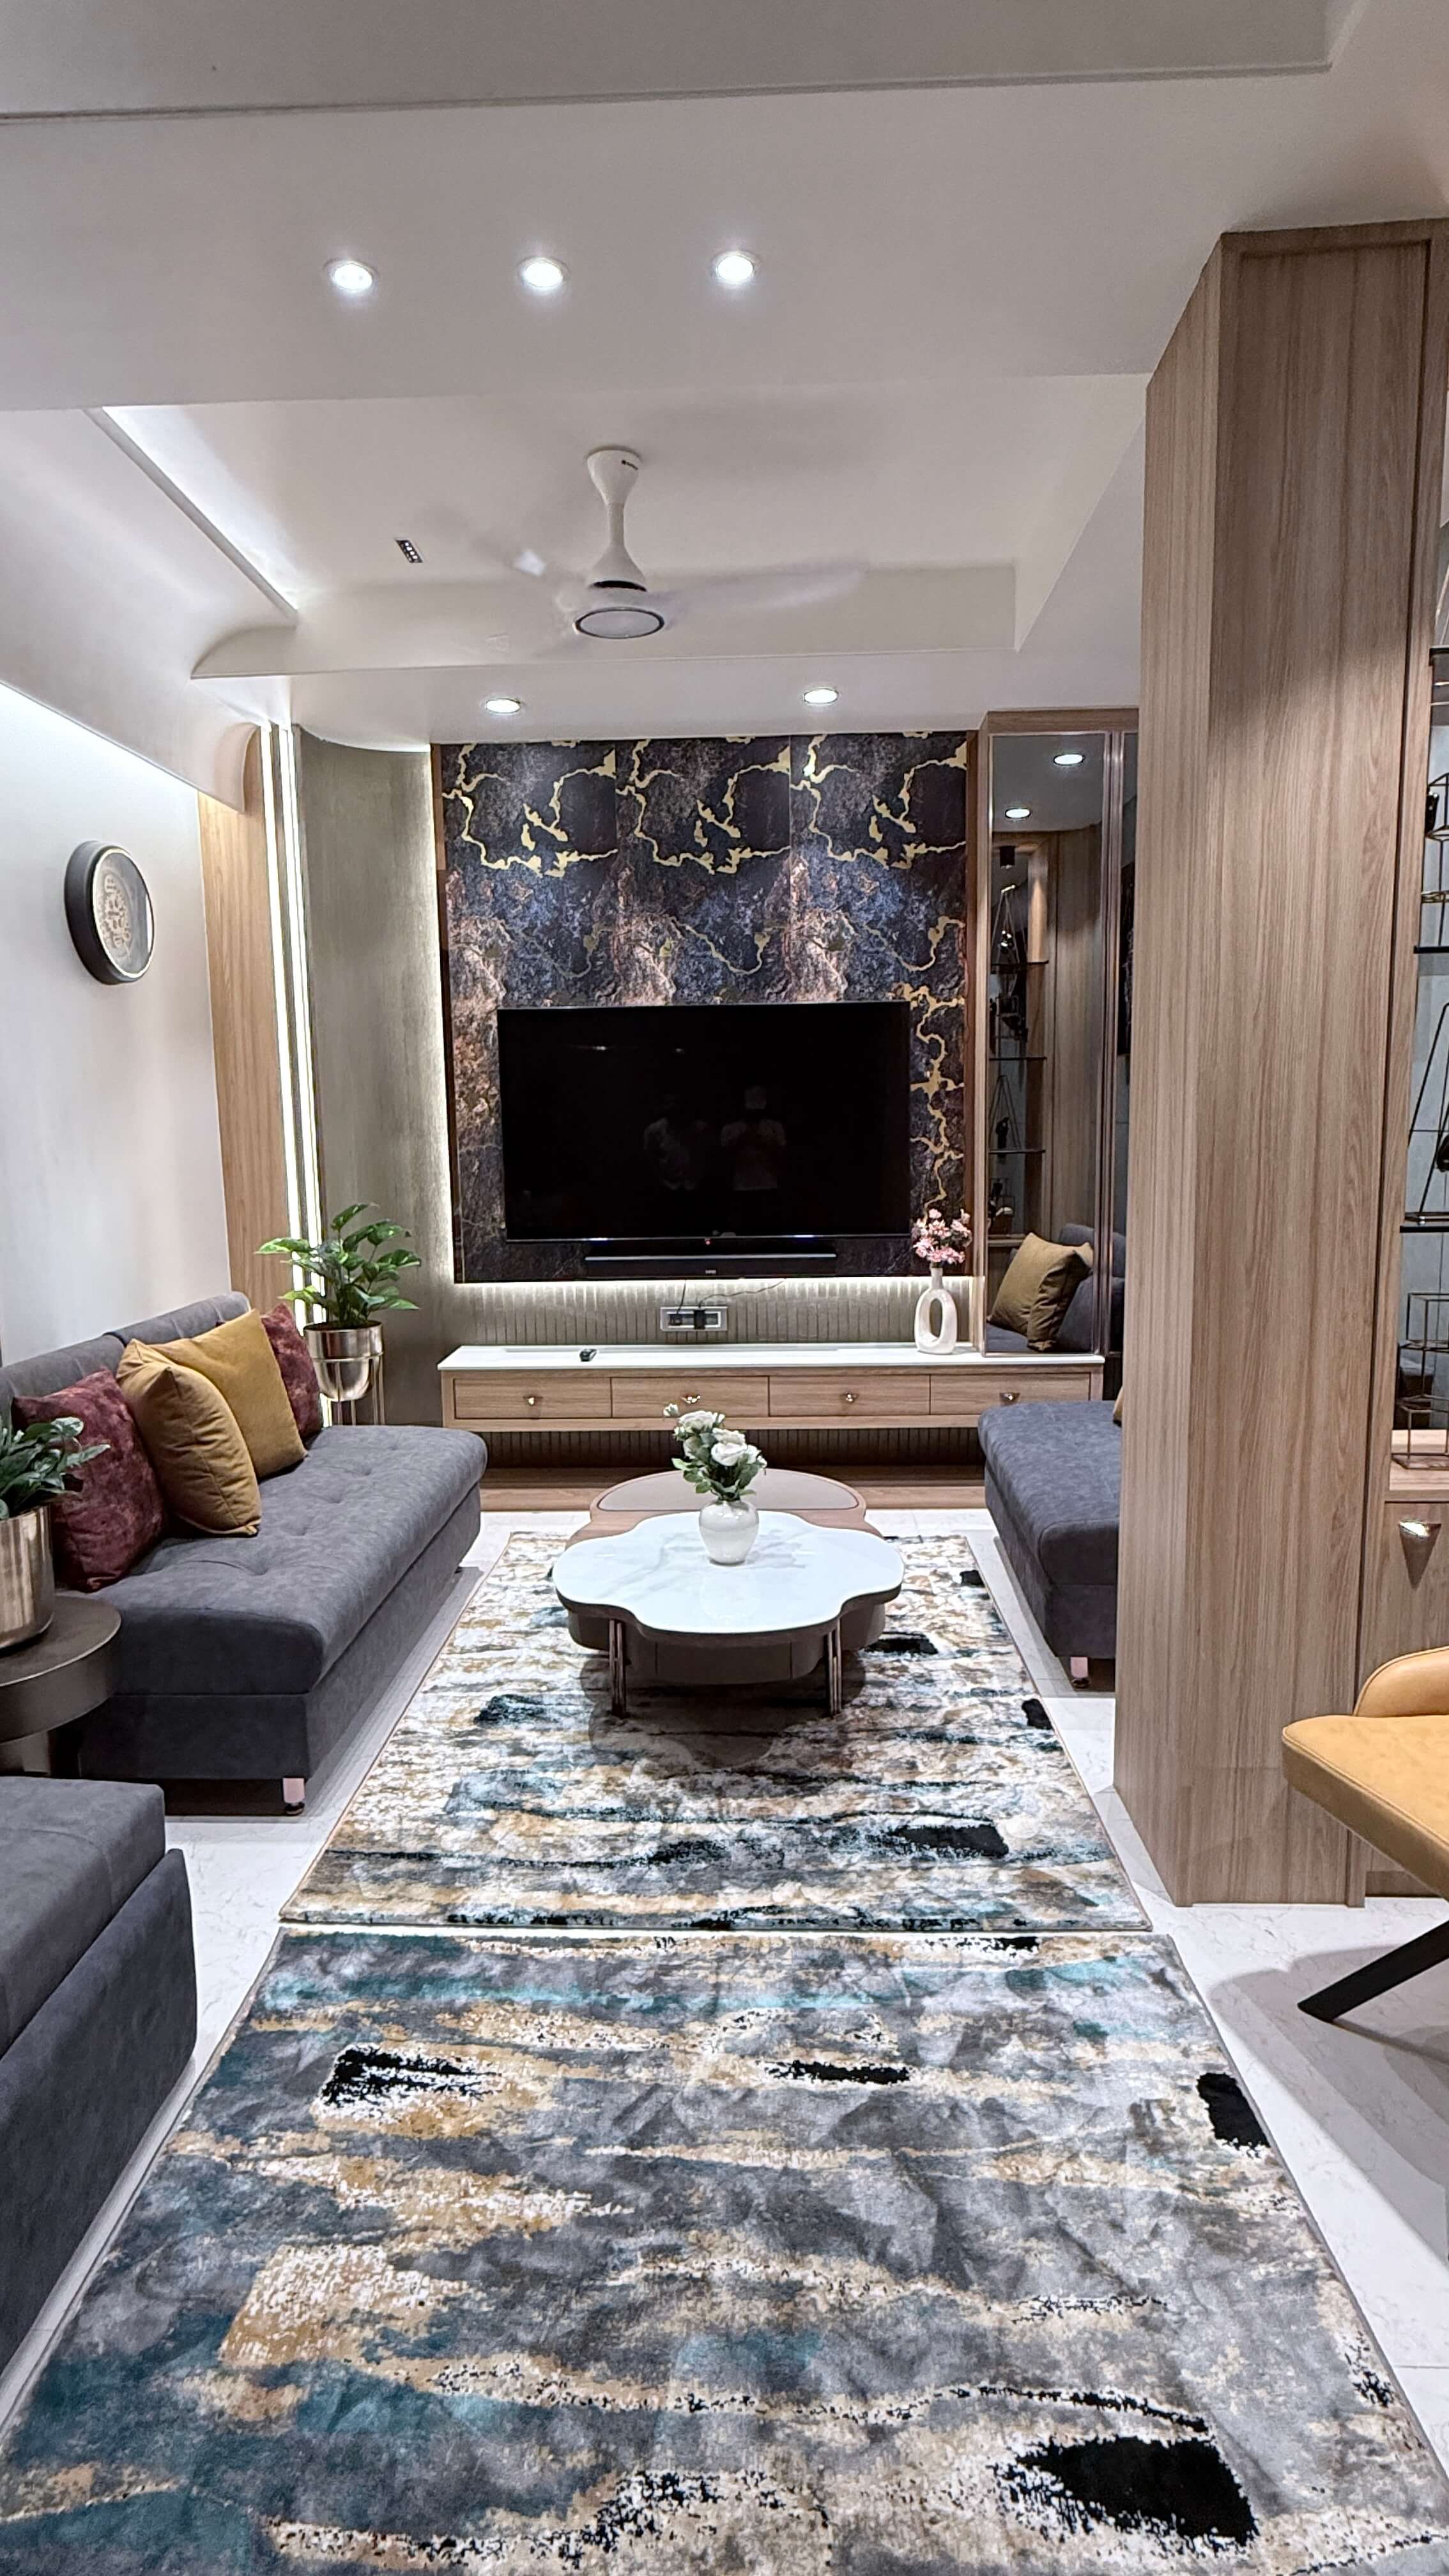
In today’s world of hurried modern living, homes often run the risk of appearing sterile when designed with minimalism in mind. But this 2BHK home by Necointerio takes a gentler path. Here, minimalism is not about subtraction, but about curating warmth, culture, and functionality in measured layers. The brief from the clients was simple yet deeply nuanced: create a space that feels light, uncluttered, and modern, while still carrying the essence of Indian tradition.
A Philosophy of Balance
At the heart of this project lies a guiding philosophy: minimal design with soul. The designers approached each corner of the house with restraint, weaving in just enough detail to keep it rooted. Instead of grand gestures, the home celebrates small, thoughtful interventions — a brass urli at the entrance, a handwoven fabric panel on a wardrobe, a carved wooden frame for the mandir.
A Sanctuary in the Sky
In today’s world of hurried modern living, homes often run the risk of appearing sterile when designed with minimalism in mind. But this 2BHK home by Necointerio takes a gentler path. Here, minimalism is not about subtraction, but about curating warmth, culture, and functionality in measured layers. The brief from the clients was simple yet deeply nuanced: create a space that feels light, uncluttered, and modern, while still carrying the essence of Indian tradition.
The Mandir: A Sacred Pause
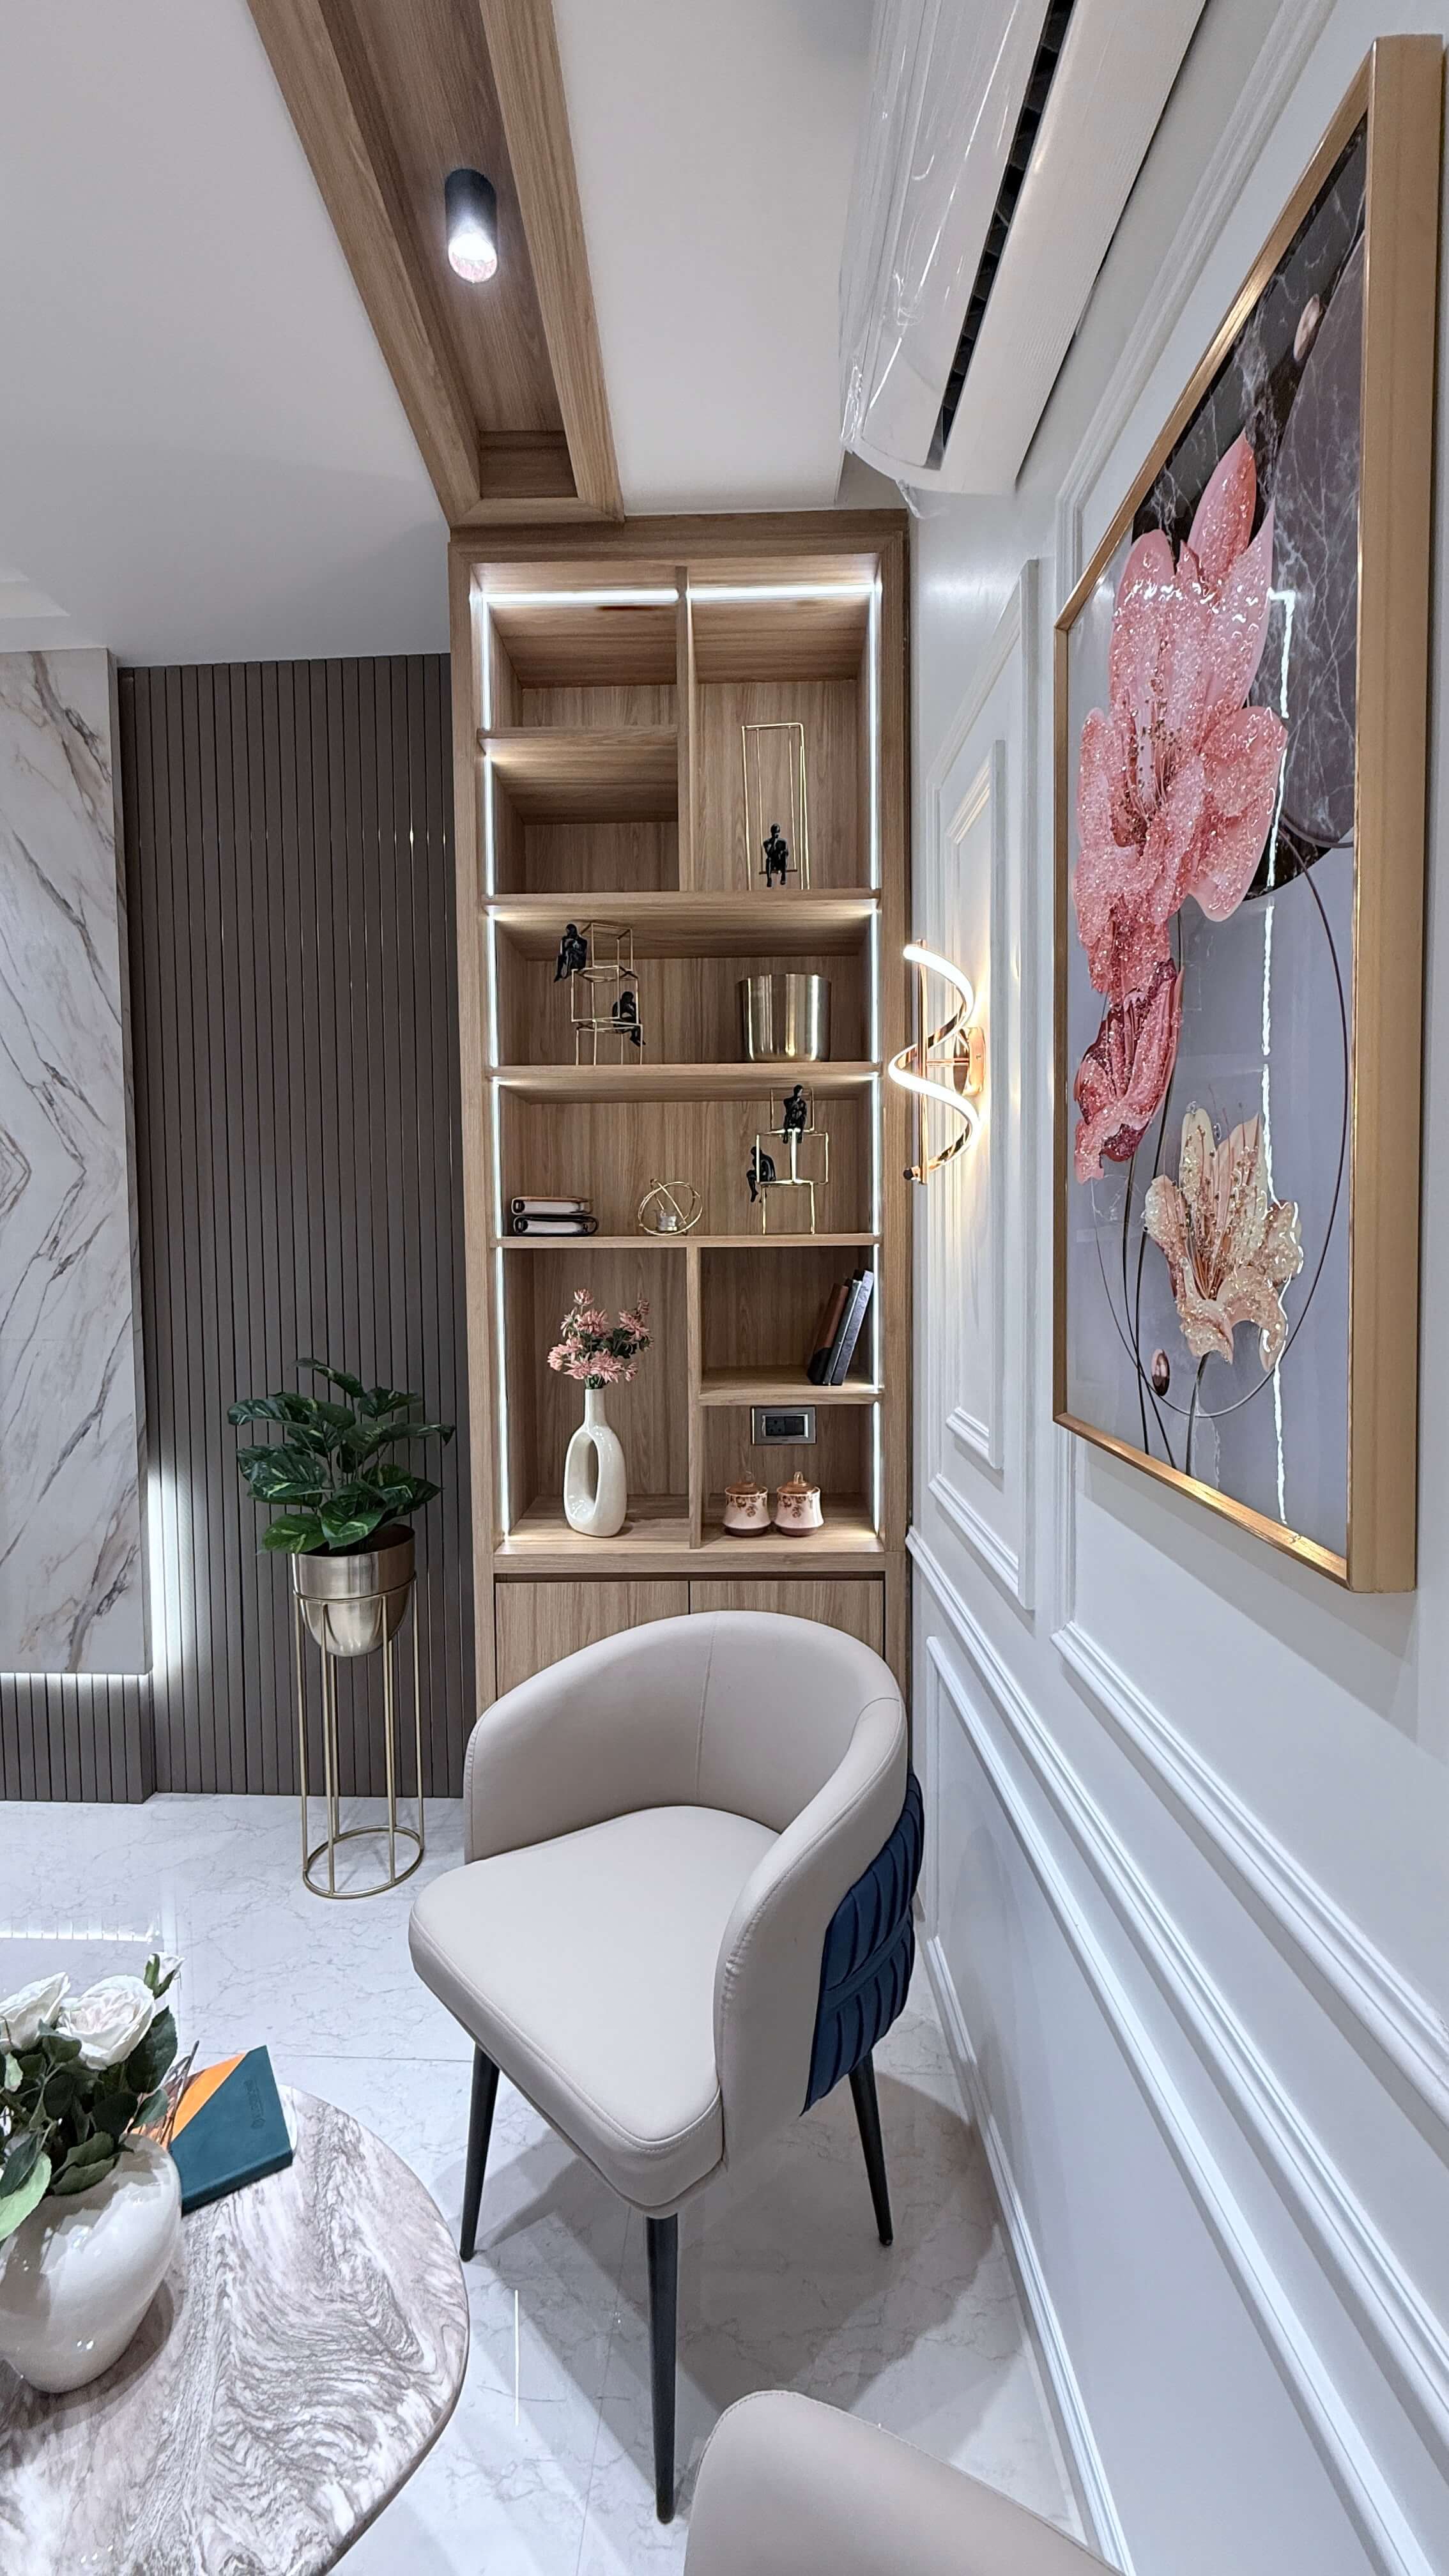
No Indian home is complete without a space for prayer and reflection. The mandir is crafted with equal measures of tradition and restraint — in warm wood with carved details that echo temple architecture, scaled to suit a modern apartment. The back panel features the Ashtalakshmi Yantra, symbolizing the eight forms of Goddess Lakshmi, representing wealth, knowledge, courage, fertility, victory, strength, prosperity, and happiness.
The Master Bedroom
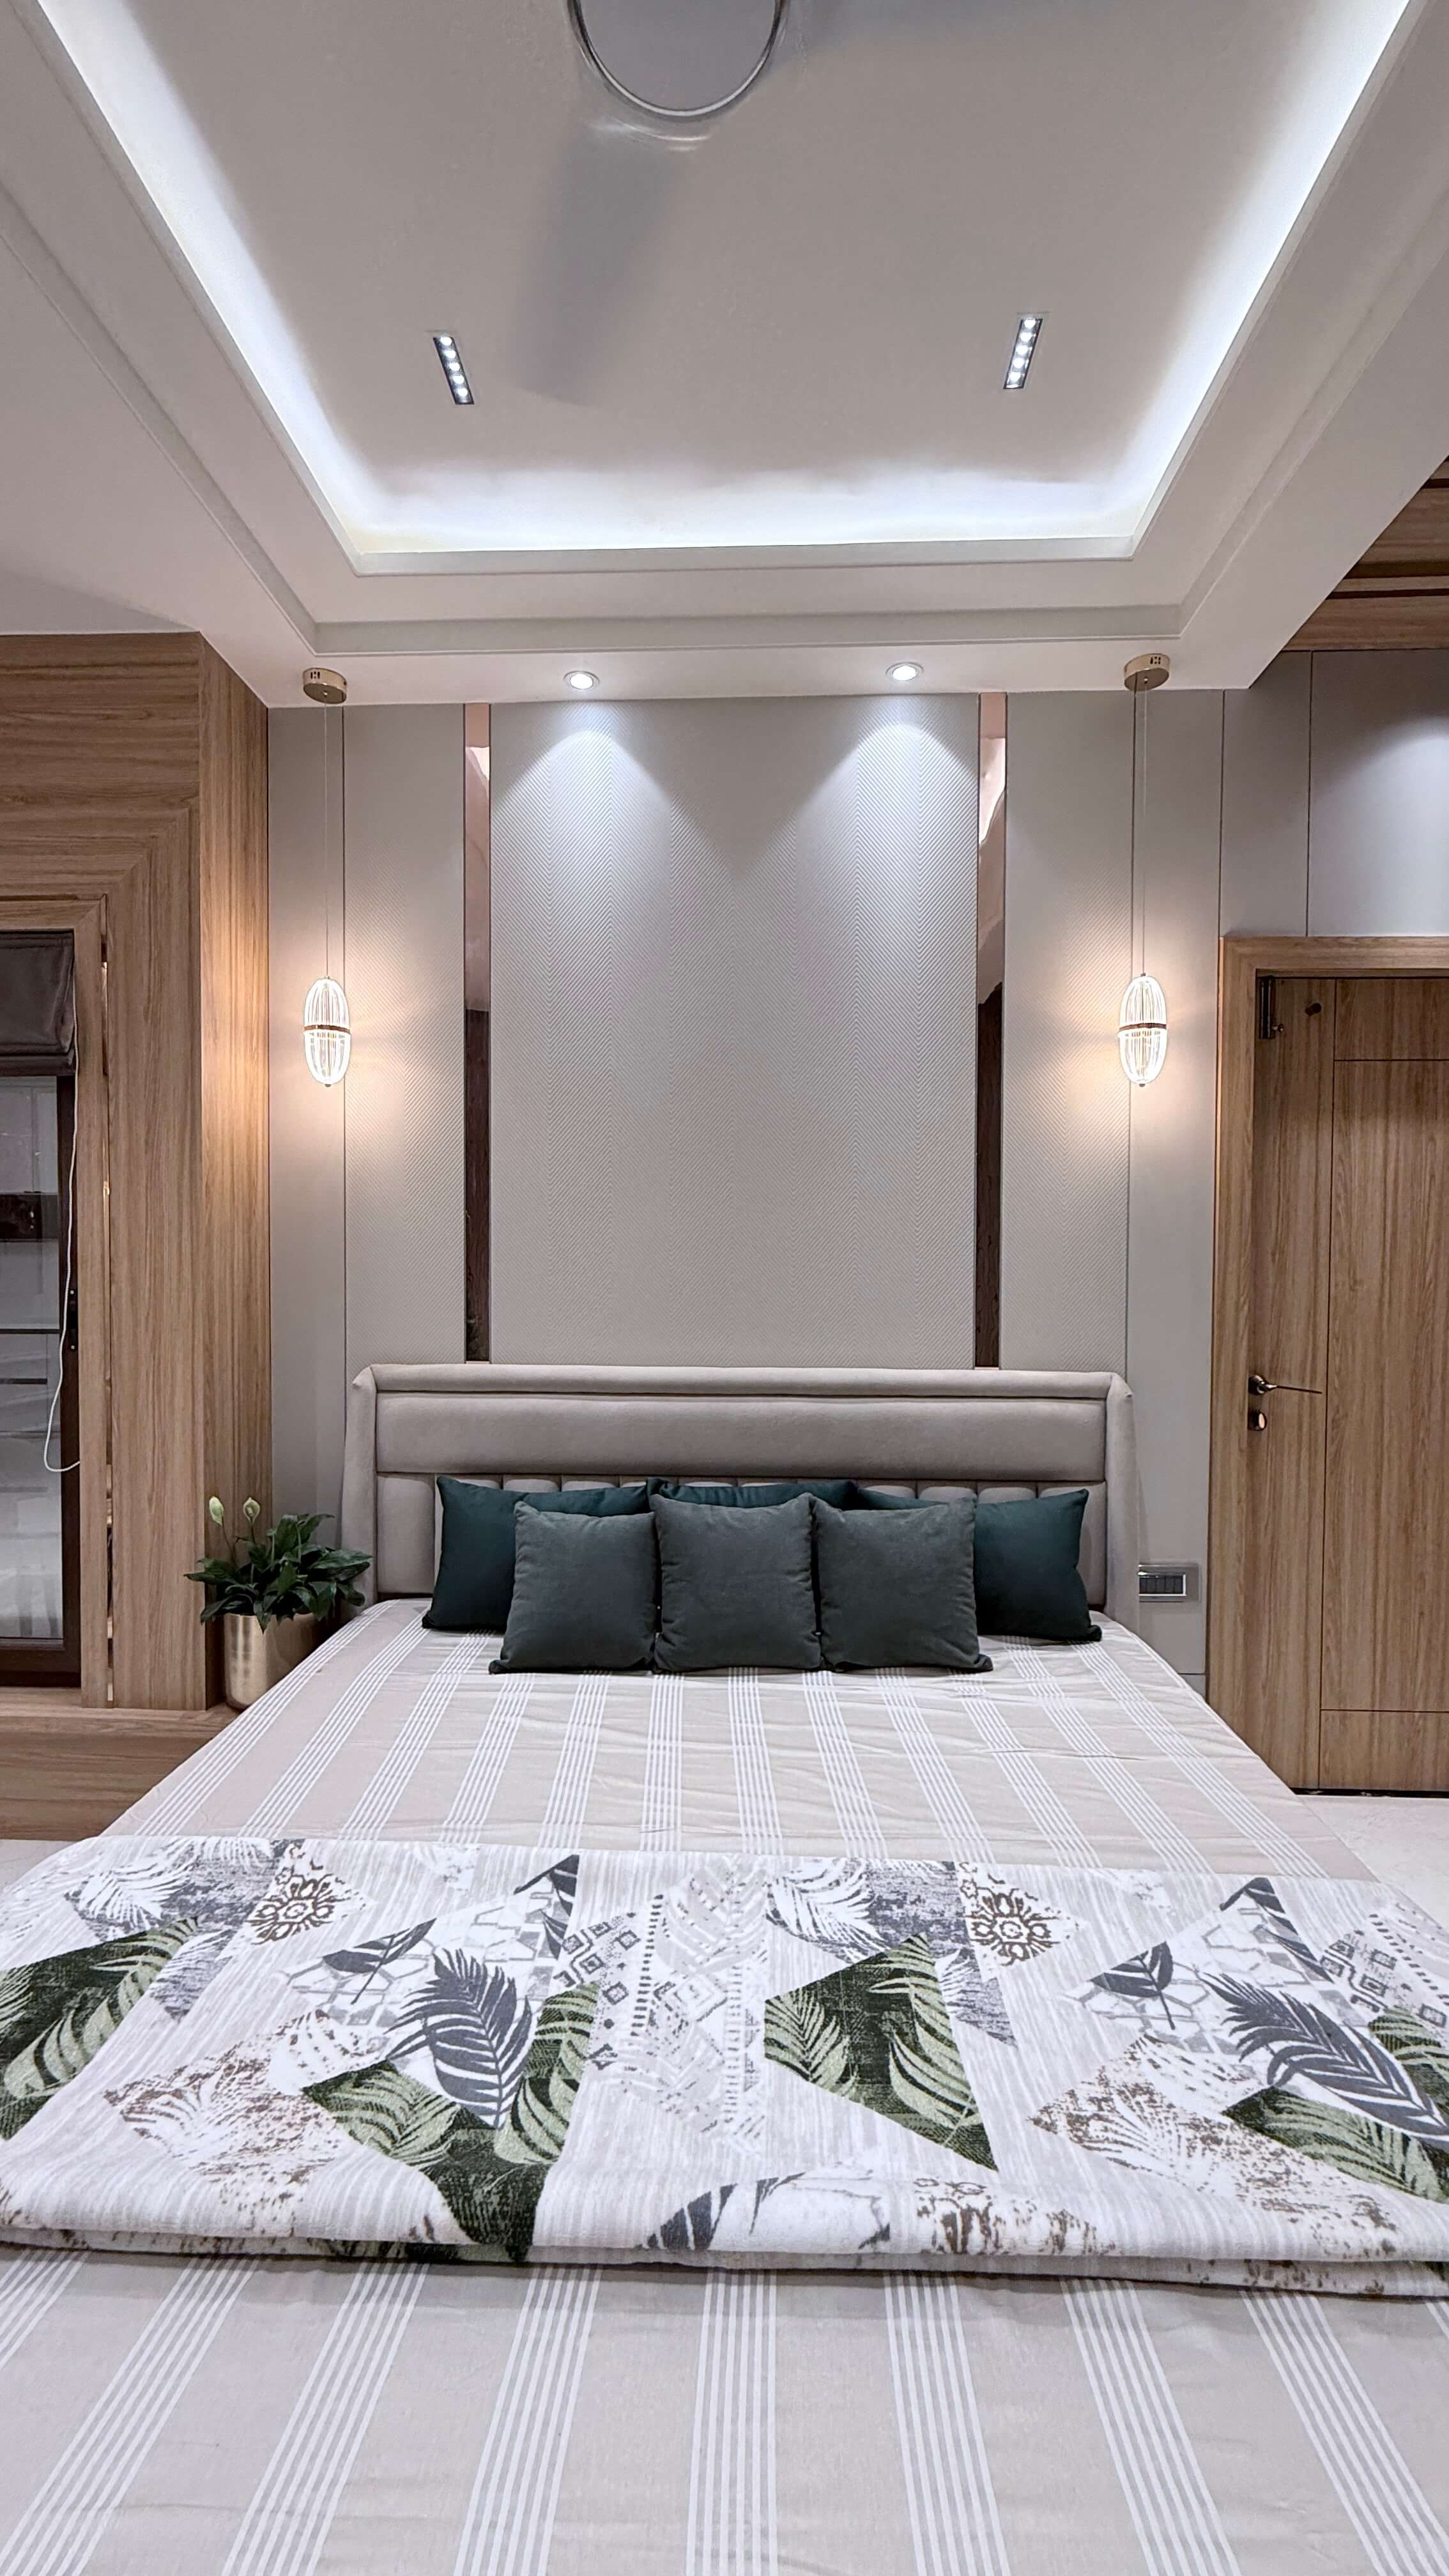
The master bedroom embodies serenity with a muted palette of ivory, teal, and natural wood. The wardrobes are framed in teal with patterned fabric panels, a subtle nod to Indian textiles. A unique feature is the fabric-framed back panel, created in collaboration with local artisans, consciously avoiding plastic or synthetic materials in favor of natural finishes that age gracefully.
The Second Bedroom
The master bedroom embodies serenity with a muted palette of ivory, teal, and natural wood. The wardrobes are framed in teal with patterned fabric panels, a subtle nod to Indian textiles. A unique feature is the fabric-framed back panel, created in collaboration with local artisans, consciously avoiding plastic or synthetic materials in favor of natural finishes that age gracefully.
The Second Bedroom
The master bedroom embodies serenity with a muted palette of ivory, teal, and natural wood. The wardrobes are framed in teal with patterned fabric panels, a subtle nod to Indian textiles. A unique feature is the fabric-framed back panel, created in collaboration with local artisans, consciously avoiding plastic or synthetic materials in favor of natural finishes that age gracefully.
The Second Bedroom
The master bedroom embodies serenity with a muted palette of ivory, teal, and natural wood. The wardrobes are framed in teal with patterned fabric panels, a subtle nod to Indian textiles. A unique feature is the fabric-framed back panel, created in collaboration with local artisans, consciously avoiding plastic or synthetic materials in favor of natural finishes that age gracefully.
Project Details
A Minimal Scandinavian-inspired 3BHK in Pune
Location
Pune, Maharashtra
Area
1100 sq ft
Type
3BHK Residential
Year
2025
Materials & Finishes
Lighting
Litomatic
Sanitaryware
Jaquar
Windows
UPVC
Flooring
Kajaria Vitrified Tiles
Paint
Asian Paints
Hardware
Hafele
Furniture
Custom Wood Crafted
Anantya
An Indian Minimalist 2BHK
Location
Pune, Maharashtra
Area
750 Sq Ft
Type
3BHK Residential
Year
2025
A Sanctuary in the Sky
In today’s world of hurried modern living, homes often run the risk of appearing sterile when designed with minimalism in mind. But this 2BHK home by Necointerio takes a gentler path. Here, minimalism is not about subtraction, but about curating warmth, culture, and functionality in measured layers. The brief from the clients was simple yet deeply nuanced: create a space that feels light, uncluttered, and modern, while still carrying the essence of Indian tradition.
A Philosophy of Balance
At the heart of this project lies a guiding philosophy: minimal design with soul. The designers approached each corner of the house with restraint, weaving in just enough detail to keep it rooted. Instead of grand gestures, the home celebrates small, thoughtful interventions — a brass urli at the entrance, a handwoven fabric panel on a wardrobe, a carved wooden frame for the mandir.
A Sanctuary in the Sky
In today’s world of hurried modern living, homes often run the risk of appearing sterile when designed with minimalism in mind. But this 2BHK home by Necointerio takes a gentler path. Here, minimalism is not about subtraction, but about curating warmth, culture, and functionality in measured layers. The brief from the clients was simple yet deeply nuanced: create a space that feels light, uncluttered, and modern, while still carrying the essence of Indian tradition.
The Mandir: A Sacred Pause
No Indian home is complete without a space for prayer and reflection. The mandir is crafted with equal measures of tradition and restraint — in warm wood with carved details that echo temple architecture, scaled to suit a modern apartment. The back panel features the Ashtalakshmi Yantra, symbolizing the eight forms of Goddess Lakshmi, representing wealth, knowledge, courage, fertility, victory, strength, prosperity, and happiness.
The Master Bedroom
The master bedroom embodies serenity with a muted palette of ivory, teal, and natural wood. The wardrobes are framed in teal with patterned fabric panels, a subtle nod to Indian textiles. A unique feature is the fabric-framed back panel, created in collaboration with local artisans, consciously avoiding plastic or synthetic materials in favor of natural finishes that age gracefully.
The Second Bedroom
The master bedroom embodies serenity with a muted palette of ivory, teal, and natural wood. The wardrobes are framed in teal with patterned fabric panels, a subtle nod to Indian textiles. A unique feature is the fabric-framed back panel, created in collaboration with local artisans, consciously avoiding plastic or synthetic materials in favor of natural finishes that age gracefully.
The Second Bedroom
The master bedroom embodies serenity with a muted palette of ivory, teal, and natural wood. The wardrobes are framed in teal with patterned fabric panels, a subtle nod to Indian textiles. A unique feature is the fabric-framed back panel, created in collaboration with local artisans, consciously avoiding plastic or synthetic materials in favor of natural finishes that age gracefully.
The Second Bedroom
The master bedroom embodies serenity with a muted palette of ivory, teal, and natural wood. The wardrobes are framed in teal with patterned fabric panels, a subtle nod to Indian textiles. A unique feature is the fabric-framed back panel, created in collaboration with local artisans, consciously avoiding plastic or synthetic materials in favor of natural finishes that age gracefully.
Project Details
A Minimal Scandinavian-inspired 3BHK in Pune
Location
Pune, Maharashtra
Area
1100 sq ft
Type
3BHK Residential
Year
2025
Materials & Finishes
Lighting
Litomatic
Sanitaryware
Jaquar
Windows
UPVC
Flooring
Kajaria Vitrified Tiles
Paint
Asian Paints
Hardware
Hafele
Furniture
Custom Wood Crafted
Aligneddeac
Lorem ipsum dolor sit amet, consectetur adipisicing elit. Autem dolore, alias, numquam enim ab voluptate id quam harum ducimus cupiditate similique quisquam et deserunt, recusandae.
Projects
- Full Home Interiors
- Bedroom Design
- Living Room Design
- Modular Kitchen
Contact Info
- aligneddeac@gmail.com
- www.aligneddeac.com
- FF 27, Signature business park, Bhopal, 462038.
- +91 80008 09800